$6,700,000
27686 N 113TH Place
- Price per sqft
- $1,086/sqft
- Listed
- May 5, 2026
- Since listed
- 135 days
- Lot
- 3.30 acre lot
Home highlights
- Single-story
- Private pool
- Private spa
- 5-car garage
- 3 fireplaces
- Desert
- Panoramic
- City Lights
- Mountain(s)
About this home
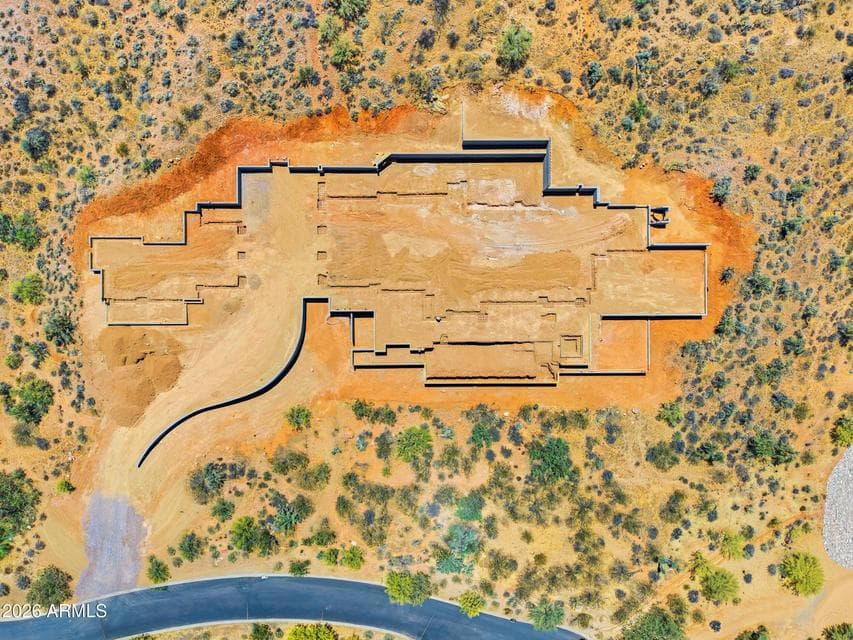
Now under construction in a gated North Scottsdale enclave, this striking modern estate sits on a private 3.3-acre cul-de-sac lot with long, unobstructed north-facing views. Spanning 6,000+ sq ft, this linear design offers 4 beds, 4.5 baths, expansive glass, open-concept living, and a 5-car garage. A detached casita is ideal for guests or multigenerational living. Planned amenities include a 54-ft lap pool, spa, and room for a pickleball court. Skip the long design and city approval timelines, construction is actively progressing, offering a rare chance to secure your dream home and personalize finishes with a faster path to completion.
From ARMLS
Property details
Home & layout
- Property type
- Single Family Residence
- Bedrooms
- 4
- Bathrooms
- 5
- Living area
- 6,171 sqft
- Year built
- 2027
- Stories
- Single-story
- Condition
- Under Construction
Interior
- Interior features
- Walk-in Pantry, High Speed Internet, Smart Home, Granite Counters, Double Vanity, Eat-in Kitchen, 9+ Flat Ceilings, Kitchen Island, Bidet, Full Bth Master Bdrm, Separate Shwr & Tub
- Flooring
- Tile, Wood
- Laundry
- Inside, Gas Dryer Hookup, Wshr/Dry HookUp Only
- Fireplaces
- 3
- Fireplace features
- Fire Pit, Exterior Fireplace, Family Room, Living Room, Master Bedroom, Gas
- Windows
- Dual Pane
- Security
- Fire Sprinkler System, Security System Owned
- Accessibility
- Accessible Door 32in+ Wide, Zero-Grade Entry, Accessible Hallway(s)
Systems & utilities
- Heating
- Natural Gas
- Cooling
- HVAC SEER Rating, Gas, Programmable Thmstat
- Utilities
- Phone Available, Natural Gas Available
- Electric
- 220 Volts in Kitchen
- Sewer
- Public Sewer
- Water source
- City Water
Lot, exterior & construction
- Lot size
- 3.30 acre lot
- Lot features
- North/South Exposure, Hillside Lot, Corner Lot, Desert Back, Desert Front, Cul-De-Sac, Grass Back, Auto Timer H2O Front, Auto Timer H2O Back
- Views
- Desert, Panoramic, City Lights, Mountain(s)
- Construction
- Brick Veneer, Spray Foam Insulation, Synthetic Stucco, Metal Siding, Wood Frame, Block
- Roof
- Foam, Metal
- Exterior features
- Private Pickleball Court(s), Private Street(s), Sport Court(s), Storage, Built-in Barbecue
- Patio & porch
- Covered Patio(s), Patio
- Fencing
- Perimeter, Back Yard, Other, Block, Wrought Iron
- Foundation
- Slab, Block
- Other structures
- Separate Guest House
- Pool
- Variable Speed Pump, Outdoor, Heated, Lap
- Spa
- Heated, Private
Parking & access
- Garage
- 5 spaces
- Carport
- 0 spaces
- Covered parking
- 5 spaces
- Parking features
- Attached Garage, Garage Door Opener, Electric Vehicle Charging Station(s)
Community & lifestyle
- Subdivision
- PINNACLE VISTA
- Community features
- Gated
- HOA
- $1,200 annually
- HOA name
- Pinnacle Vista
Location
Explore the neighborhood
27686 N 113TH Place, Scottsdale, AZ 85262
Map location is based on MLS coordinates. Verify the exact property location before visiting.
Schools
- Elementary
- Black Mountain Elementary School
School assignments can change and are not guaranteed. Please verify enrollment directly with the district.
Listing information
- Status
- Active
- MLS number
- 7023599
- Listed
- May 5, 2026
- Last updated
- Aug 11, 2026, 10:30 AM MST
- County
- Maricopa
- Tax year
- 2025
- Listing terms
- Cash, Conventional, VA Loan
- Possession
- Close of Escrow
- Special conditions
- N/A
- Listing agent
- Arthur Allen Luhrs
- Listing brokerage
- Compass Point Realty
Listing courtesy of Arthur Allen Luhrs, Compass Point Realty.