$833,000
22504 N 61ST Drive
- Price per sqft
- $290/sqft
- Listed
- May 5, 2026
- Since listed
- 134 days
- Lot
- 8,200 sqft lot
Home highlights
- Single-story
- Private pool
- Private spa
- 1 fireplace
- Mountain(s)
About this home
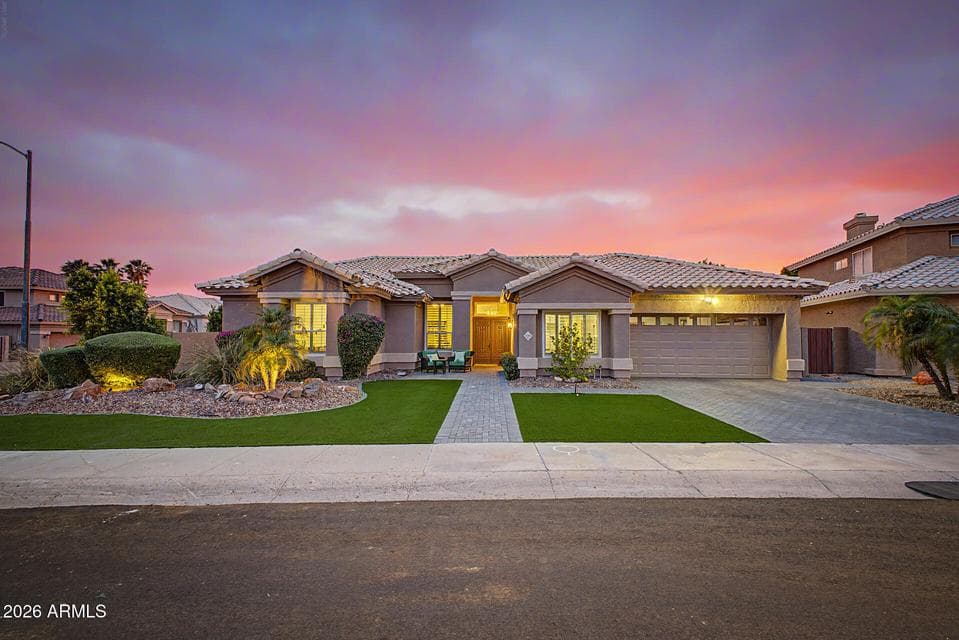
Beautifully maintained home on a coveted corner lot within a quiet cul-de-sac! Standout curb appeal w/paver driveway, 2-car garage, & a blend of natural turf & desert landscaping. Charming double doors welcome you into a delightful interior boasting natural light, stone flooring, plantation shutters, vaulted ceilings, & elegant light fixtures throughout. Designed for comfort & functionality, the home features a spacious den , along w/a dining area enhanced by a stylish dry bar, & a family room centered around a wood-burning fireplace. The eat-in kitchen has wood accents, SS appliances, GORGEOUS granite counters, white cabinetry, center island w/attached dining table, & barn-style sliding doors to a pantry. Nearby mall, Restaurants, 101 Freeway & more! COME SEE THIS HOME TODAY!!
From ARMLS
Property details
Home & layout
- Property type
- Single Family Residence
- Bedrooms
- 4
- Bathrooms
- 3
- Living area
- 2,871 sqft
- Year built
- 1991
- Stories
- Single-story
Interior
- Interior features
- High Speed Internet, Granite Counters, Double Vanity, Eat-in Kitchen, Breakfast Bar, No Interior Steps, Vaulted Ceiling(s), Kitchen Island, Pantry, Full Bth Master Bdrm, Separate Shwr & Tub
- Flooring
- Carpet, Stone
- Laundry
- Inside
- Fireplaces
- 1
- Fireplace features
- Wood Burning, Family Room
- Windows
- Solar Screens, Dual Pane
- Security
- Security System Owned
Systems & utilities
- Heating
- Electric
- Cooling
- Central Air, Ceiling Fan(s)
- Sewer
- Public Sewer
- Water source
- City Water
- Energy features
- Solar Panels, Multi-Zones
Lot, exterior & construction
- Lot size
- 8,200 sqft lot
- Lot features
- East/West Exposure, Sprinklers In Rear, Sprinklers In Front, Corner Lot, Cul-De-Sac, Gravel/Stone Front, Gravel/Stone Back, Grass Front, Grass Back, Auto Timer H2O Front, Auto Timer H2O Back
- Views
- Mountain(s)
- Construction
- Stucco, Wood Frame, Painted
- Roof
- Tile
- Exterior features
- Playground
- Patio & porch
- Covered Patio(s), Patio
- Fencing
- Back Yard, Block
- Pool
- Play Pool, Heated
- Spa
- Heated, Private
Parking & access
- Garage
- 2 spaces
- Carport
- 0 spaces
- Covered parking
- 2 spaces
- Parking features
- Attached Garage, Garage Door Opener, Direct Access, Attch'd Gar Cabinets
Community & lifestyle
- Subdivision
- TOP OF THE RANCH LOT 1-68 TR A-G
- Community features
- Golf, Lake, Transportation Svcs, Playground, Biking/Walking Path
- HOA
- $256 quarterly
- HOA name
- ARROWHEAD RANCH III
Location
Explore the neighborhood
22504 N 61ST Drive, Glendale, AZ 85310
Map location is based on MLS coordinates. Verify the exact property location before visiting.
Schools
- Elementary
- Legend Springs Elementary
- Middle
- Hillcrest Middle School
School assignments can change and are not guaranteed. Please verify enrollment directly with the district.
Listing information
- Status
- Active
- MLS number
- 7023630
- Listed
- May 5, 2026
- Last updated
- Sep 12, 2026, 12:04 PM MST
- County
- Maricopa
- Previous tracked price
- $834,000
- Verified price reduction
- $1,000 (0.1%)
- Price reduced
- Sep 12, 2026
- Tax year
- 2025
- Listing terms
- Cash, Conventional, VA Loan
- Possession
- Close of Escrow
- Special conditions
- N/A
- Listing agent
- James Kramer
- Listing brokerage
- HomeSmart
Listing courtesy of James Kramer, HomeSmart.