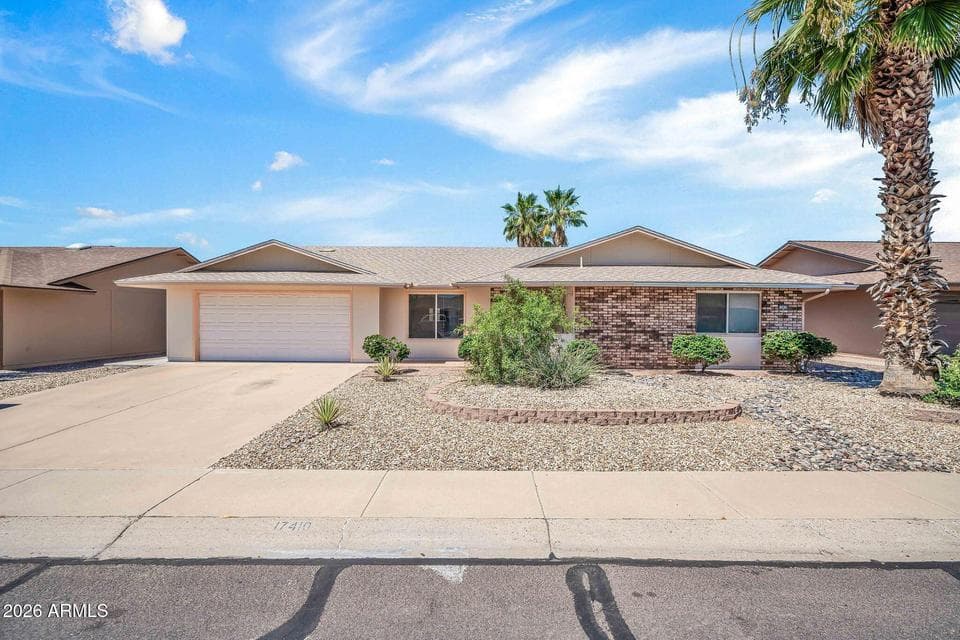
$338,500
17410 N 125TH Avenue
- Price per sqft
- $188/sqft
- Listed
- Apr 29, 2026
- Since listed
- 140 days
- Lot
- 9,444 sqft lot
Home highlights
- Single-story
About this home
Enjoy living in this Del Webb Wilmington model featuring 2 bedrooms, 2 baths, and 1,803 sq ft of open, comfortable living space. Located on large premium lot, this home offers exceptional privacy and room to design the outdoor space you've always wanted. The bright great room, spacious dining area, and kitchen create an ideal layout for everyday living and entertaining. Split-bedroom floorplan provides excellent separation, with a generous primary suite offering a walk-in closet and a relaxing en-suite bath. A private guest bedroom and full bath complete the interior. This home is priced to sell, delivering outstanding value with Del Webb quality, a sought-after floorplan, and one of the community's larger lots. A must-see opportunity for buyers seeking space, comfort and affordability.
From ARMLS
Property details
Home & layout
- Property type
- Single Family Residence
- Bedrooms
- 2
- Bathrooms
- 2
- Living area
- 1,803 sqft
- Year built
- 1979
- Stories
- Single-story
Interior
- Interior features
- High Speed Internet, Eat-in Kitchen, Pantry, 3/4 Bath Master Bdrm, Full Bth Master Bdrm, Separate Shwr & Tub
- Flooring
- Tile
- Windows
- Screens, Skylight(s), Dual Pane
- Accessibility
- Bath Grab Bars
Systems & utilities
- Heating
- Electric
- Cooling
- Central Air, Ceiling Fan(s), Evaporative Cooling
- Electric
- 220 Volts in Kitchen
- Sewer
- Sewer in & Cnctd, Private Sewer
- Water source
- Pvt Water Company
Lot, exterior & construction
- Lot size
- 9,444 sqft lot
- Lot features
- East/West Exposure, Gravel/Stone Front, Gravel/Stone Back
- Construction
- Brick Veneer, Wood Frame, Painted
- Roof
- Composition
- Patio & porch
- Covered Patio(s), Patio
- Fencing
- Back Yard, Block, Partial
- Foundation
- Slab, Block
- Spa
- None
Parking & access
- Garage
- 2 spaces
- Carport
- 0 spaces
- Covered parking
- 2 spaces
- Parking features
- Garage Door Opener
Community & lifestyle
- Subdivision
- SUN CITY WEST UNIT 10 MCR
- Community features
- Pool, Community Spa Htd, Community Media Room, Tennis Court(s), Biking/Walking Path
- HOA name
- OHOA
Location
Explore the neighborhood
17410 N 125TH Avenue, Sun City West, AZ 85375
Map location is based on MLS coordinates. Verify the exact property location before visiting.
Schools
School assignments can change and are not guaranteed. Please verify enrollment directly with the district.
Listing information
- Status
- Active
- MLS number
- 7025712
- Listed
- Apr 29, 2026
- Last updated
- Sep 9, 2026, 11:17 AM MST
- County
- Maricopa
- Tax year
- 2025
- Listing terms
- Cash, Conventional, FHA, VA Loan
- Possession
- Close of Escrow
- Special conditions
- Age Restricted (See Remarks)
- Listing agent
- Raymond W Kerege
- Listing brokerage
- HomeSmart
Listing courtesy of Raymond W Kerege, HomeSmart.