$575,000
5227 W BENT TREE Drive
- Price per sqft
- $182/sqft
- Listed
- May 9, 2026
- Since listed
- 130 days
- Lot
- 7,248 sqft lot
Home highlights
- 3-car garage
- 1 fireplace
About this home
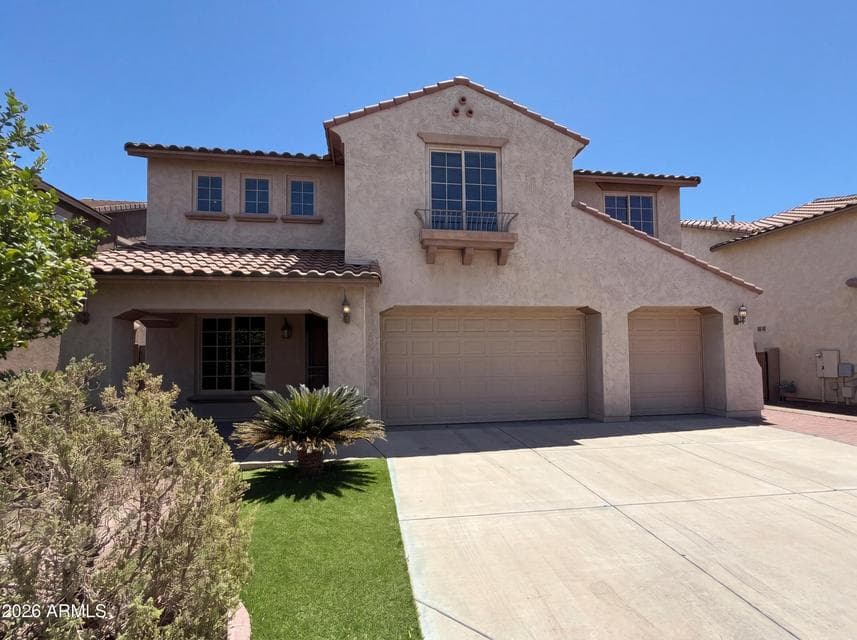
INCREDIBLE BUYER INCENTIVES: $9,000 MORTGAGE CONCESSION. Seller will pay up to $9,000 at closing towards your interest rate buydown if you finance with lender of sellers choice. Picture yourself at 5227 W Bent Tree Dr, a residence arranged for everyday practicality. The kitchen includes all stainless steel appliances, an accent backsplash, a practical kitchen island. A central fireplace adds warmth to the living area. The primary bedroom contains both double closets and a walk-in closet for ample storage. The primary bathroom provides double sinks and a separate tub and shower. Outside, a covered patio extends to a fenced in backyard..
From ARMLS
Property details
Home & layout
- Property type
- Single Family Residence
- Bedrooms
- 4
- Bathrooms
- 3
- Living area
- 3,153 sqft
- Year built
- 2009
- Stories
- 2
Interior
- Interior features
- Full Bth Master Bdrm
- Laundry
- Wshr/Dry HookUp Only
- Fireplaces
- 1
- Security
- Security System Owned
Systems & utilities
- Heating
- Natural Gas
- Cooling
- Other
- Sewer
- Public Sewer
- Water source
- City Water
Lot, exterior & construction
- Lot size
- 7,248 sqft lot
- Lot features
- Desert Back, Gravel/Stone Front, Gravel/Stone Back, Synthetic Grass Back
- Construction
- Wood Frame, Painted
- Roof
- Tile
- Fencing
- Block
- Spa
- None
Parking & access
- Garage
- 3 spaces
- Carport
- 0 spaces
- Covered parking
- 3 spaces
Community & lifestyle
- Subdivision
- STETSON VALLEY PARCEL 34
- HOA
- $325 quarterly
- HOA name
- Stetson Valley
Location
Explore the neighborhood
5227 W BENT TREE Drive, Phoenix, AZ 85083
Map location is based on MLS coordinates. Verify the exact property location before visiting.
Schools
- Elementary
- Inspiration Mountain School
School assignments can change and are not guaranteed. Please verify enrollment directly with the district.
Listing information
- Status
- Active
- MLS number
- 7026263
- Listed
- May 9, 2026
- Last updated
- Sep 4, 2026, 8:44 AM MST
- County
- Maricopa
- Previous tracked price
- $587,000
- Verified price reduction
- $12,000 (2.0%)
- Price reduced
- Sep 3, 2026
- Tax year
- 2025
- Listing terms
- Cash, Conventional, FHA, VA Loan
- Possession
- Close of Escrow
- Special conditions
- N/A
- Listing agent
- Tara Jones
- Listing brokerage
- Opendoor Brokerage, LLC
Listing courtesy of Tara Jones, Opendoor Brokerage, LLC · homes@opendoor.com.