Back to search
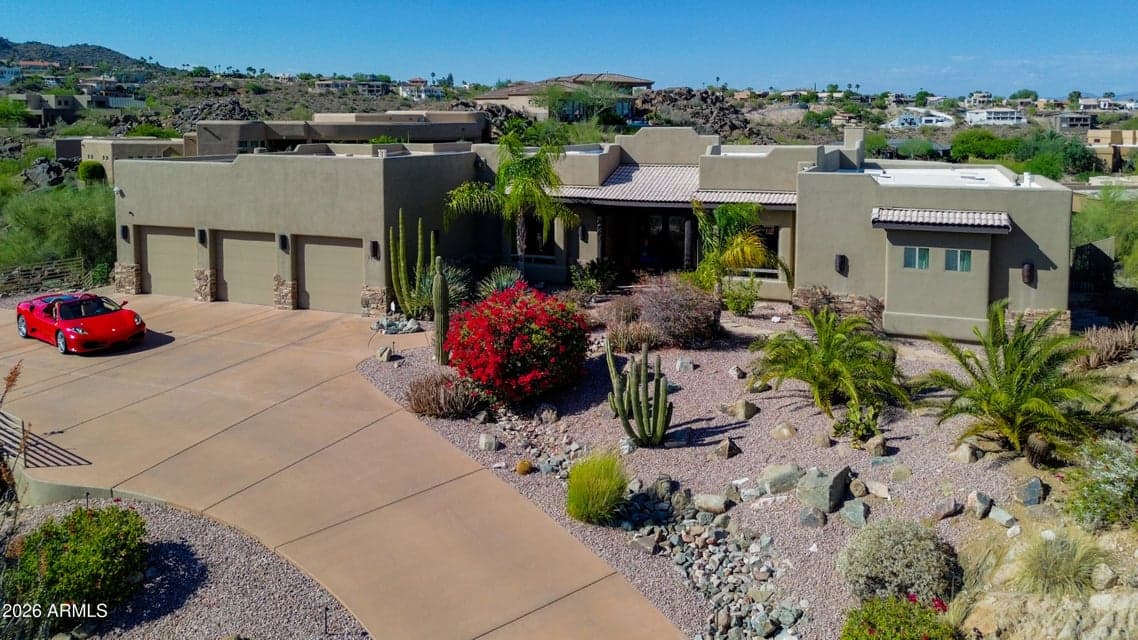
15334 E SUNBURST Drive, Fountain Hills, AZ 85268 — photo 1 of 79

Immersive walkthrough

Explore the 3D tour

Move through the home room by room in the listing provider’s interactive experience.

Open 3D tour

Opens securely on zillow.com

ActiveMLS #7026486

$2,100,000

15334 E SUNBURST Drive

Fountain Hills, AZ 85268

4beds
5baths
4,196sqft
Price per sqft
$500/sqft
Listed
May 11, 2026
Since listed
128 days
Lot
1.10 acre lot

Home highlights

  • Single-story
  • Private pool
  • Private spa
  • 3-car garage
  • 1 fireplace
  • Panoramic
  • Mountain(s)

About this home

Perched atop 1.103 acres, Stone Ridge Estate offers breathtaking 360° mountain views including Four Peaks, stunning sunrises, sunsets, and star-filled skies. Built by Echelon Fine Homebuilders, this luxury estate features travertine floors, wood columns w/stone accents, shutters throughout, & a dramatic stone fireplace. Chef's kitchen boasts Viking appliances, granite counters, & a large oval island. Spacious primary retreat offers oversized walk-in shower & custom closet. Other bedrooms include ensuite baths w/ dual sinks. Entertainer's bar w/sink, ice maker, and 226-bottle temperature-controlled wine cellar. Resort-style backyard features heated pool/spa, fire pit, outdoor shower, Grand Turbo Grill, Smoker/BBQ, authentic Italian pizza oven, and more. Oversized cooled 3-car garage

From ARMLS

Property details

Home & layout

Property type
Single Family Residence
Bedrooms
4
Bathrooms
5
Living area
4,196 sqft
Year built
2002
Stories
Single-story

Interior

Interior features
Walk-in Pantry, High Speed Internet, Granite Counters, Double Vanity, Eat-in Kitchen, Breakfast Bar, 9+ Flat Ceilings, Central Vacuum, No Interior Steps, Wet Bar, Kitchen Island, Pantry, Full Bth Master Bdrm, Separate Shwr & Tub, Tub with Jets
Flooring
Stone, Wood
Laundry
Inside, Gas Dryer Hookup
Fireplaces
1
Fireplace features
Fire Pit, Family Room, Gas
Windows
Skylight(s), Dual Pane
Security
Fire Sprinkler System, Security System Owned
Accessibility
Accessible Door 32in+ Wide, Ktch Raised Dishwshr, Accessible Hallway(s)

Systems & utilities

Heating
Forced Air, Natural Gas
Cooling
Central Air, Ceiling Fan(s), Programmable Thmstat
Sewer
Public Sewer
Water source
City Water
Energy features
Multi-Zones

Lot, exterior & construction

Lot size
1.10 acre lot
Lot features
North/South Exposure, Sprinklers In Rear, Sprinklers In Front, Desert Back, Desert Front, Auto Timer H2O Front, Auto Timer H2O Back
Views
Panoramic, Mountain(s)
Construction
Stucco, Wood Frame, Painted
Roof
Foam
Exterior features
Misting System, Built-in Barbecue
Patio & porch
Covered Patio(s), Patio
Fencing
Back Yard, Partial, Wrought Iron
Pool
Variable Speed Pump, Play Pool, Fenced, Heated
Spa
Heated, Private

Parking & access

Garage
3 spaces
Carport
0 spaces
Covered parking
3 spaces
Parking features
Attached Garage, Garage Door Opener, Extended Length Garage, Over Height Garage, Temp Controlled

Community & lifestyle

HOA
$330 annually
HOA name
Ogden & Co.

Location

Explore the neighborhood

15334 E SUNBURST Drive, Fountain Hills, AZ 85268

Updating map…
© OpenStreetMap

Map location is based on MLS coordinates. Verify the exact property location before visiting.

Schools

School assignments can change and are not guaranteed. Please verify enrollment directly with the district.

Listing information

Status
Active
MLS number
7026486
Listed
May 11, 2026
Last updated
Aug 11, 2026, 10:31 AM MST
County
Maricopa
Tax year
2025
Listing terms
Cash, Conventional, FHA, VA Loan
Possession
By Agreement
Special conditions
N/A
Listing agent
Sam Pollina
Listing brokerage
Fathom Realty Elite

Listing courtesy of Sam Pollina, Fathom Realty Elite.