$586,488
19175 W ROYAL PALM Road
- Price per sqft
- $236/sqft
- Listed
- May 12, 2026
- Since listed
- 127 days
- Lot
- 7,200 sqft lot
Home highlights
- Single-story
- 3-car garage
About this home
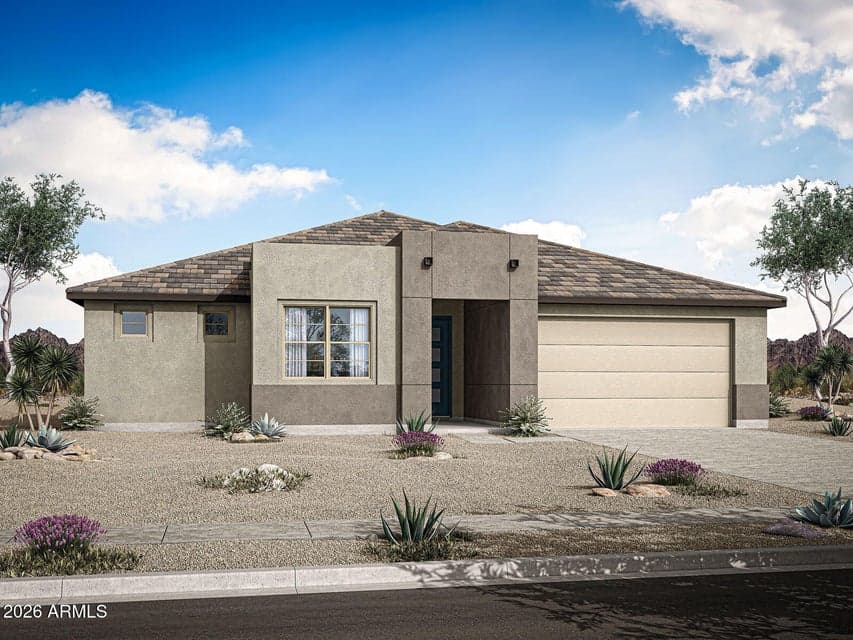
The Burgundy floorplan is a spacious single-story spanning 2,488 square feet with 3 bedrooms and a flex room, 2.5 bathrooms, and a 3-car tandem garage. Abundant living space meets versatility, starting with the expansive open-concept Great Room. A sliding glass door enhances the connection to outdoor living between the patio and Great Room. The kitchen overlooks the great room, perfect for entertaining. Whether enjoying cozy family time or hosting elegant dinner parties, the seamless layout offers endless possibilities. Retreat to the private owner's suite, complete with a spacious walk-in closet and a luxurious owners bath, Bedrooms 2 and 3 sit at the front of the home, both bedrooms offering large walk in closets. The flex space sits just off the foyer.
From ARMLS
Property details
Home & layout
- Property type
- Single Family Residence
- Bedrooms
- 3
- Bathrooms
- 3
- Living area
- 2,488 sqft
- Year built
- 2026
- Stories
- Single-story
Interior
- Interior features
- Walk-in Pantry, Non-laminate Counter, Double Vanity, Other, See Remarks, Eat-in Kitchen, Breakfast Bar, 9+ Flat Ceilings, No Interior Steps, Kitchen Island, Pantry, Full Bth Master Bdrm
- Flooring
- Carpet, Tile
- Laundry
- Inside, Engy Star (See Rmks), Wshr/Dry HookUp Only
- Windows
- Low-Emissivity Windows, Dual Pane, ENERGY STAR Qualified Windows, Vinyl Frame
Systems & utilities
- Heating
- Heat Pump, ENERGY STAR Qualified Equipment, Electric
- Cooling
- HVAC SEER Rating, Central Air, ENERGY STAR Qualified Equipment, Programmable Thmstat
- Sewer
- Private Sewer
- Water source
- Pvt Water Company
- Energy features
- Energy Audit, ENERGY STAR Light Fixture
Lot, exterior & construction
- Lot size
- 7,200 sqft lot
- Lot features
- North/South Exposure, Sprinklers In Front, Desert Front, Dirt Back, Auto Timer H2O Front
- Construction
- Spray Foam Insulation, Stucco, Wood Frame, Low VOC Paint, Low VOC Wood Products, Blown Cellulose, Painted
- Roof
- Tile, Concrete
- Patio & porch
- Covered Patio(s)
- Fencing
- Block
- Foundation
- Slab
- Spa
- None
Parking & access
- Garage
- 3 spaces
- Carport
- 0 spaces
- Covered parking
- 3 spaces
- Parking features
- Garage Door Opener
Community & lifestyle
- Subdivision
- WHITE TANK VISTAS
- Community features
- Biking/Walking Path
- HOA
- $129 monthly
- HOA name
- White Tank Vista HOA
Location
Explore the neighborhood
19175 W ROYAL PALM Road, Waddell, AZ 85355
Map location is based on MLS coordinates. Verify the exact property location before visiting.
Schools
- Elementary
- Mountain View
- Middle
- Mountain View
School assignments can change and are not guaranteed. Please verify enrollment directly with the district.
Listing information
- Status
- Active
- MLS number
- 7026995
- Listed
- May 12, 2026
- Last updated
- Sep 6, 2026, 11:28 AM MST
- County
- Maricopa
- Tax year
- 2025
- Listing terms
- Cash, Conventional, 1031 Exchange, FHA, VA Loan
- Possession
- Close of Escrow
- Special conditions
- N/A
- Listing agent
- Tisha Ferguson
- Listing brokerage
- Mattamy Arizona, LLC
Listing courtesy of Tisha Ferguson, Mattamy Arizona, LLC.