Back to search
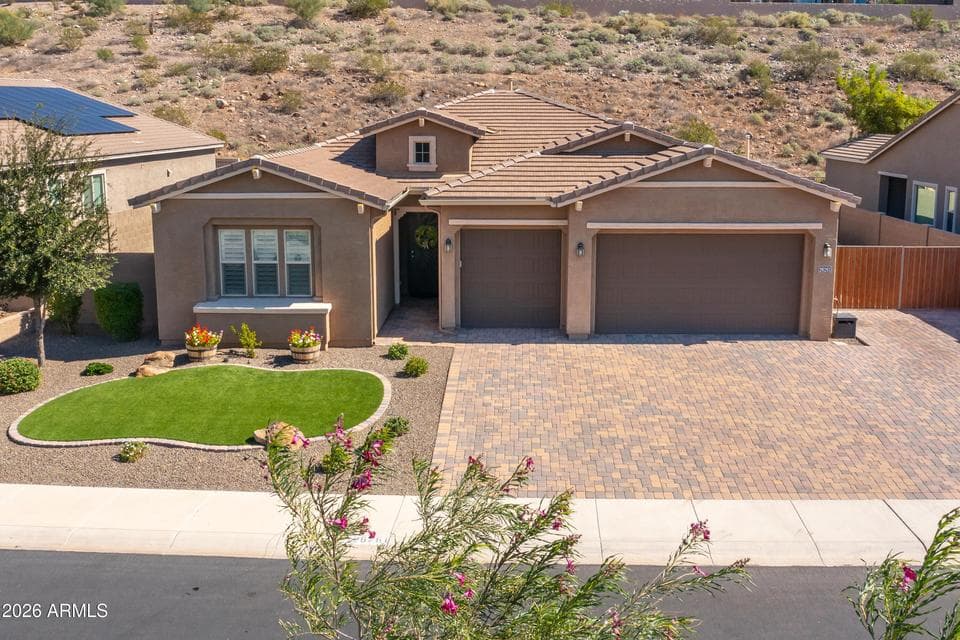
Gorgeous single-level home with 3 bedrooms, plus a den, flowing floorplan, multi-slide door to the backyard, 3-car garage, pavers, and RV Gate.

Virtual experience

Tour the home online

Open the listing provider’s virtual walkthrough for another look at the property.

Open virtual tour

Opens securely on tourfactory.com

ActiveMLS #7027585

$715,900

26261 N 106TH Drive

Peoria, AZ 85383

4beds
2baths
2,183sqft
Price per sqft
$328/sqft
Listed
May 13, 2026
Since listed
126 days
Lot
9,995 sqft lot

Home highlights

  • Single-story
  • RV gate
  • 3-car garage
  • Mountain(s)

About this home

From the manicured landscaping and paver drive to the custom metalwork entry, this home makes a striking first impression. Inside, a light-filled open floor plan showcases elegant white plantation shutters throughout, a dramatic accent wall, and a wall of glass that opens seamlessly to a stunning backyard retreat -- delivering the ultimate indoor-outdoor Arizona lifestyle. The chef's kitchen features rich wood cabinetry, granite countertops, a farmhouse apron sink, stainless steel appliances, and an oversized island perfect for gathering. The spacious primary suite offers a beautifully appointed ensuite bath and generous walk-in closet, while three additional bedrooms, one with a Murphy bed, provide versatility for guests or a home office. Step outside to an expansive travertine

From ARMLS

Property details

Home & layout

Property type
Single Family Residence
Bedrooms
4
Bathrooms
2
Living area
2,183 sqft
Year built
2017
Stories
Single-story

Interior

Interior features
Walk-in Pantry, High Speed Internet, Granite Counters, Double Vanity, Eat-in Kitchen, No Interior Steps, Kitchen Island, Pantry, Full Bth Master Bdrm
Flooring
Carpet, Tile
Laundry
Inside
Windows
Dual Pane, Vinyl Frame

Systems & utilities

Heating
Natural Gas
Cooling
Central Air, Ceiling Fan(s), Programmable Thmstat
Sewer
Sewer in & Cnctd, Public Sewer
Water source
Pvt Water Company

Lot, exterior & construction

Lot size
9,995 sqft lot
Lot features
Sprinklers In Front, Grass Front, Grass Back, Synthetic Grass Frnt, Synthetic Grass Back, Auto Timer H2O Front, Auto Timer H2O Back
Views
Mountain(s)
Construction
Stucco, Wood Frame
Roof
Tile
Exterior features
Playground, Built-in Barbecue
Patio & porch
Covered Patio(s)
Fencing
Block, Wrought Iron
Foundation
Slab
Spa
None

Parking & access

Garage
3 spaces
Carport
0 spaces
Covered parking
3 spaces
Parking features
Attached Garage, RV Gate, Garage Door Opener, Extended Length Garage, Direct Access, Over Height Garage
RV gate
Yes

Community & lifestyle

HOA
$200 quarterly
HOA name
Tierra Del Rio South

Location

Explore the neighborhood

26261 N 106TH Drive, Peoria, AZ 85383

Updating map…
© OpenStreetMap

Map location is based on MLS coordinates. Verify the exact property location before visiting.

Schools

School assignments can change and are not guaranteed. Please verify enrollment directly with the district.

Listing information

Status
Active
MLS number
7027585
Listed
May 13, 2026
Last updated
Sep 14, 2026, 2:55 PM MST
County
Maricopa
Tax year
2025
Listing terms
Cash, Conventional, 1031 Exchange, VA Loan
Possession
Close of Escrow, By Agreement
Special conditions
N/A
Listing agent
Denise Caldwell
Listing brokerage
Realty ONE Group

Listing courtesy of Denise Caldwell, Realty ONE Group.

26261 N 106TH Drive, Peoria AZ | Wendy Macica