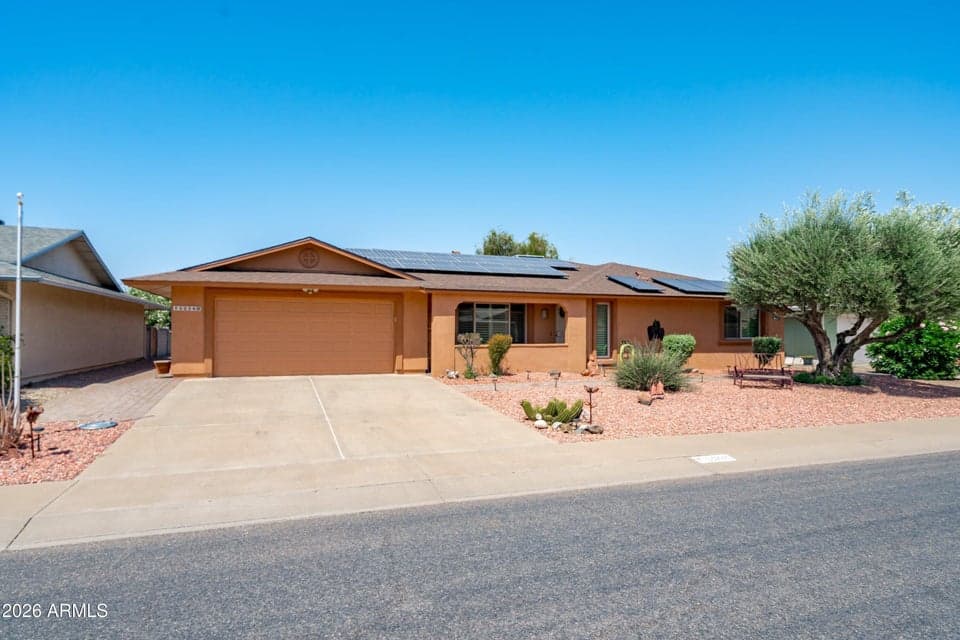
$420,000
13226 W POMEGRANATE Drive
- Price per sqft
- $232/sqft
- Listed
- May 14, 2026
- Since listed
- 125 days
- Lot
- 8,641 sqft lot
Home highlights
- Single-story
- No HOA
- City
About this home
Hidden gem with extensive upgrades! This sought after Annapolis floor plan has been thoughtfully transformed to create a more open, functional, and energy efficient home with impressive storage, entertaining space, and accessibility minded improvements throughout. The redesigned dream kitchen is a standout, featuring two full pantry walls for exceptional storage, cabinetry with numerous pull out features, all new kitchen appliances, and new copper wiring for the range. Additional square footage was incorporated from the original patio, creating a seamless connection to the open family room and making the space ideal for entertaining. Several doorways have also been widened to approximately 36 inches for improved accessibility.
From ARMLS
Property details
Home & layout
- Property type
- Single Family Residence
- Bedrooms
- 2
- Bathrooms
- 2
- Living area
- 1,814 sqft
- Year built
- 1979
- Stories
- Single-story
Interior
- Interior features
- High Speed Internet, Granite Counters, Eat-in Kitchen, Breakfast Bar, No Interior Steps, Kitchen Island, Pantry, 3/4 Bath Master Bdrm
- Flooring
- Vinyl, Tile
- Laundry
- Inside
- Windows
- Skylight(s), Dual Pane
Systems & utilities
- Heating
- Heat Pump, Forced Air, Electric
- Cooling
- Heat Pump, Central Air, Ceiling Fan(s), Programmable Thmstat
- Sewer
- Sewer in & Cnctd
- Water source
- Pvt Water Company
- Energy features
- Solar Panels
Lot, exterior & construction
- Lot size
- 8,641 sqft lot
- Lot features
- North/South Exposure, Sprinklers In Rear, Sprinklers In Front, Desert Back, Desert Front, Auto Timer H2O Front, Auto Timer H2O Back
- Views
- City
- Construction
- Stucco, Wood Frame, Painted
- Roof
- Composition
- Exterior features
- Balcony
- Patio & porch
- Covered Patio(s), Patio
- Fencing
- None
- Foundation
- Slab
- Spa
- None
Parking & access
- Garage
- 2 spaces
- Carport
- 0 spaces
- Covered parking
- 2 spaces
- Parking features
- Attached Garage, Garage Door Opener, Direct Access, Attch'd Gar Cabinets
Community & lifestyle
- Subdivision
- SUN CITY WEST UNIT 3
- Community features
- Pool, Golf, Pickleball, Community Spa, Community Spa Htd, Community Media Room, Tennis Court(s), Biking/Walking Path, Fitness Center
Location
Explore the neighborhood
13226 W POMEGRANATE Drive, Sun City West, AZ 85375
Map location is based on MLS coordinates. Verify the exact property location before visiting.
Schools
School assignments can change and are not guaranteed. Please verify enrollment directly with the district.
Listing information
- Status
- Active
- MLS number
- 7028002
- Listed
- May 14, 2026
- Last updated
- Sep 9, 2026, 8:45 AM MST
- County
- Maricopa
- Previous tracked price
- $424,900
- Verified price reduction
- $4,900 (1.1%)
- Price reduced
- Sep 4, 2026
- Tax year
- 2025
- Listing terms
- Cash, Conventional, FHA, VA Loan
- Possession
- Close of Escrow
- Special conditions
- Age Restricted (See Remarks)
- Listing agent
- Jason L Penrose
- Listing brokerage
- eXp Realty
Listing courtesy of Jason L Penrose, eXp Realty.