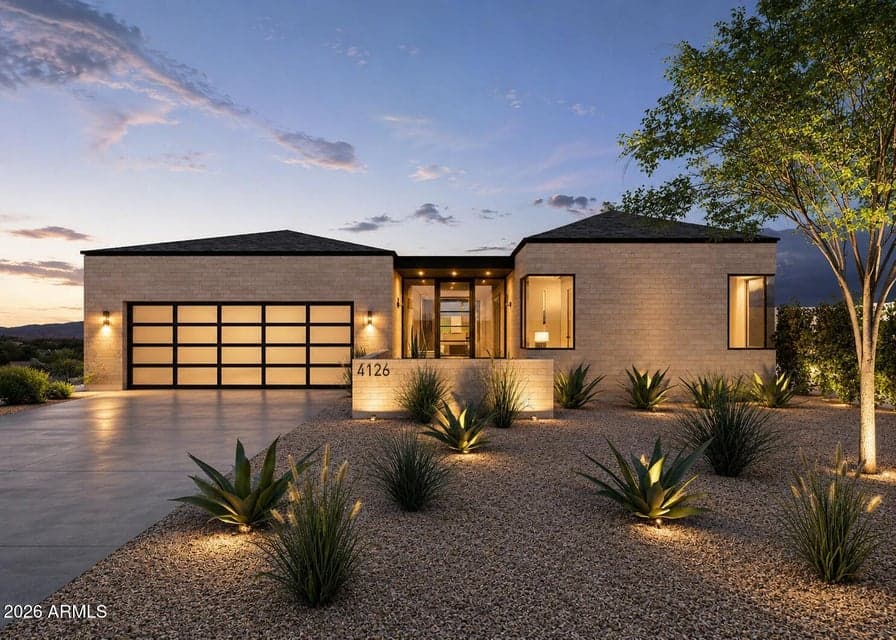
$869,900
4126 E SELLS Drive
- Price per sqft
- $288/sqft
- Listed
- May 20, 2026
- Since listed
- 118 days
- Lot
- 6,142 sqft lot
Home highlights
- Single-story
- 1 fireplace
- No HOA
About this home
PRIME LOT FOR SALE in one of Arcadia Lite's most sought after neighborhoods. This is a rare opportunity to buy a PRIME LOT + SHOVEL READY PLANS and build an unbelievable custom single level home. Skip the months of planning, all the uncertainty and all the costs it takes to get to this shovel ready stage!! In a market where the majority of new construction homes are two story builds, this thoughtfully designed single story floorplan + casita offers a highly desirable layout that is increasingly difficult to find in Arcadia. The fully permitted project includes approved plans, specifications, and permits, allowing the next owner to move directly into construction and avoid up to six months of planning time along with more than $100,000 in architectural, engineering, permitting
From ARMLS
Property details
Home & layout
- Property type
- Single Family Residence
- Bedrooms
- 5
- Bathrooms
- 4
- Living area
- 3,025 sqft
- Year built
- 2026
- Stories
- Single-story
Interior
- Interior features
- Non-laminate Counter, High Speed Internet, Double Vanity, 9+ Flat Ceilings, No Interior Steps, Vaulted Ceiling(s), Wet Bar, Kitchen Island, Bidet, Full Bth Master Bdrm, Separate Shwr & Tub
- Flooring
- Tile, Wood
- Laundry
- Inside, Wshr/Dry HookUp Only
- Fireplaces
- 1
- Fireplace features
- Two Way Fireplace, Family Room, Living Room
- Windows
- Skylight(s)
Systems & utilities
- Heating
- See Remarks
- Cooling
- See Remarks
- Electric
- 220 Volts in Kitchen
- Sewer
- Sewer in & Cnctd, Public Sewer
- Water source
- City Water
Lot, exterior & construction
- Lot size
- 6,142 sqft lot
- Lot features
- None, North/South Exposure, Alley
- Construction
- Other
- Roof
- See Remarks
- Exterior features
- Private Yard, Built-in Barbecue
- Patio & porch
- Covered Patio(s), Patio
- Fencing
- Block
- Other structures
- Separate Guest House
- Spa
- None
Parking & access
- Garage
- 2 spaces
- Carport
- 0 spaces
- Covered parking
- 2 spaces
- Parking features
- Attached Garage, Garage Door Opener, Electric Vehicle Charging Station(s)
Community & lifestyle
- Subdivision
- DATELAND HOMES
Location
Explore the neighborhood
4126 E SELLS Drive, Phoenix, AZ 85018
Map location is based on MLS coordinates. Verify the exact property location before visiting.
Schools
- Elementary
- Hopi Elementary School
- Middle
- Ingleside Middle School
School assignments can change and are not guaranteed. Please verify enrollment directly with the district.
Listing information
- Status
- Active
- MLS number
- 7030979
- Listed
- May 20, 2026
- Last updated
- Aug 11, 2026, 10:31 AM MST
- County
- Maricopa
- Tax year
- 2025
- Listing terms
- Cash, Conventional
- Possession
- Close of Escrow
- Special conditions
- N/A
- Listing agent
- Adam Bowman
- Listing brokerage
- Compass
Listing courtesy of Adam Bowman, Compass.