$600,000
3836 W MCNEIL Street
- Price per sqft
- $227/sqft
- Listed
- May 21, 2026
- Since listed
- 117 days
- Lot
- 7,536 sqft lot
Home highlights
- Single-story
- 3-car garage
About this home
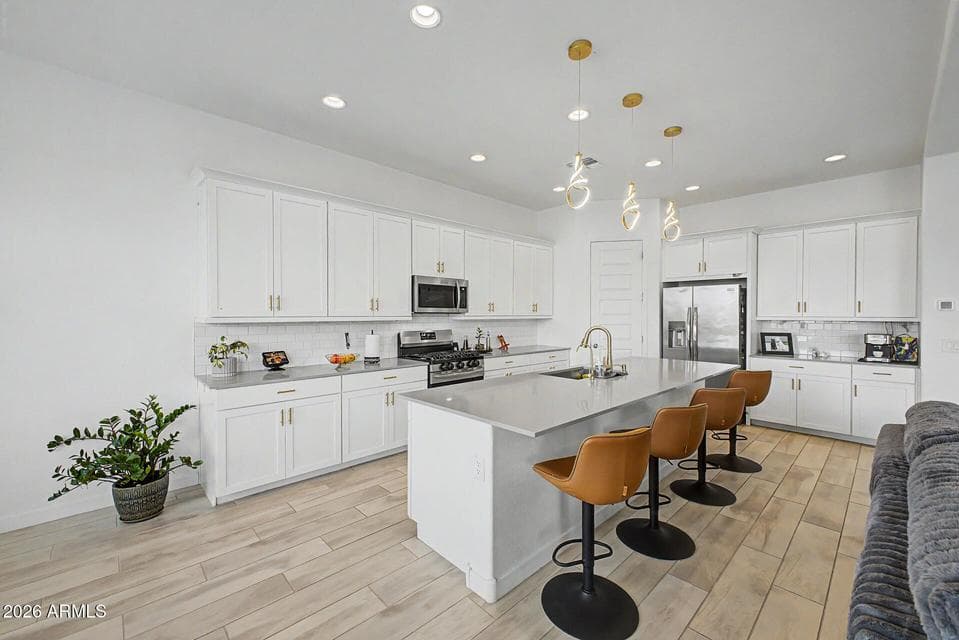
Seller is offering buyer closing costs 2%!! This Next Gen® Trillium delivers the separation, privacy & independence that make this floor plan so desirable. TWO full kitchens, TWO laundry rooms, TWO primary suites, private entrances, separate garage spaces & private yards create two complete living environments under one roof. The Next Gen residence includes a quartz kitchen w/ SS appliances & air-fryer oven, living room, primary suite & walk-in shower. The main home opens to a spacious great room & quartz island kitchen framed by 10' ceilings & beautiful plank tile floors. Outside, synthetic grass, extended pavers & a covered patio offer easy-care outdoor living. 3-car garage. An exceptional setup for shared living without sacrificing personal space.
From ARMLS
Property details
Home & layout
- Property type
- Single Family Residence
- Bedrooms
- 4
- Bathrooms
- 3
- Living area
- 2,646 sqft
- Year built
- 2024
- Stories
- Single-story
Interior
- Interior features
- High Speed Internet, Double Vanity, Eat-in Kitchen, Breakfast Bar, 9+ Flat Ceilings, No Interior Steps, Kitchen Island, Pantry
- Flooring
- Carpet, Tile
- Laundry
- Inside, Engy Star (See Rmks)
- Windows
- Low-Emissivity Windows, Dual Pane, ENERGY STAR Qualified Windows, Vinyl Frame
- Accessibility
- Bath Lever Faucets
Systems & utilities
- Heating
- Forced Air, Natural Gas
- Cooling
- HVAC SEER Rating, Central Air
- Utilities
- Natural Gas Connected
- Sewer
- Public Sewer
- Water source
- City Water
- Energy features
- Multi-Zones
Lot, exterior & construction
- Lot size
- 7,536 sqft lot
- Lot features
- North/South Exposure, Sprinklers In Rear, Sprinklers In Front, Desert Back, Desert Front, Synthetic Grass Back, Auto Timer H2O Front, Auto Timer H2O Back, Irrigation Front
- Construction
- Stucco, Wood Frame, Painted
- Roof
- Tile
- Exterior features
- Private Yard
- Patio & porch
- Covered Deck, Covered Patio(s), Patio
- Fencing
- Perimeter, Back Yard, Block
- Spa
- None
Parking & access
- Garage
- 3 spaces
- Carport
- 0 spaces
- Covered parking
- 3 spaces
- Parking features
- Attached Garage, Garage Door Opener, Direct Access
Community & lifestyle
- Subdivision
- DOBBINS VILLAGE AMD
- Community features
- Biking/Walking Path
- HOA
- $136 monthly
- HOA name
- City Property Mgmt
Location
Explore the neighborhood
3836 W MCNEIL Street, Laveen, AZ 85339
Map location is based on MLS coordinates. Verify the exact property location before visiting.
Schools
- Elementary
- Laveen Elementary School
- Middle
- Laveen Elementary School
School assignments can change and are not guaranteed. Please verify enrollment directly with the district.
Listing information
- Status
- Active
- MLS number
- 7031614
- Listed
- May 21, 2026
- Last updated
- Sep 6, 2026, 8:37 AM MST
- County
- Maricopa
- Tax year
- 2025
- Listing terms
- Cash, Conventional, FHA, VA Loan
- Possession
- Close of Escrow
- Special conditions
- N/A
- Listing agent
- Lisa Wunder
- Listing brokerage
- eXp Realty
Listing courtesy of Lisa Wunder, eXp Realty.