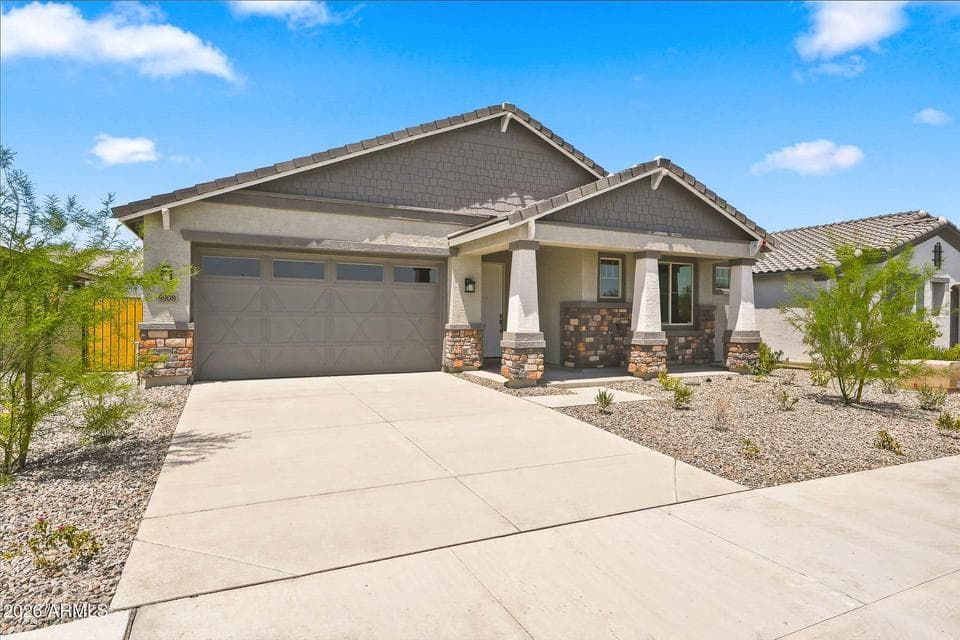
$564,990
5908 N 194th Drive
- Price per sqft
- $234/sqft
- Listed
- May 23, 2026
- Lot
- 6,960 sqft lot
Home highlights
- Single-story
- 3-car garage
About this home
Final opportunities at Tirreno at Ironwing! This stunning Savannah floorplan offers 3 bedrooms, 2.5 baths, and a spacious 3-car garage, all thoughtfully designed with comfort and style in mind. From the welcoming foyer, you're greeted by a private study and abundant natural light. The chef's kitchen is truly the centerpiece of the home, featuring an enormous island, ample cabinetry, and the perfect setup for entertaining or everyday living. Neutral designer finishes throughout create a bright, airy feel ready for any style.
From ARMLS
Property details
Home & layout
- Property type
- Single Family Residence
- Bedrooms
- 3
- Bathrooms
- 3
- Living area
- 2,414 sqft
- Year built
- 2026
- Stories
- Single-story
- Condition
- Complete Spec Home
Interior
- Interior features
- Walk-in Pantry, High Speed Internet, Granite Counters, Double Vanity, Breakfast Bar, 9+ Flat Ceilings, Kitchen Island, Pantry, Full Bth Master Bdrm
- Flooring
- Carpet, Tile
- Laundry
- Gas Dryer Hookup, Engy Star (See Rmks)
- Windows
- Low-Emissivity Windows, Dual Pane, ENERGY STAR Qualified Windows, Vinyl Frame
Systems & utilities
- Heating
- ENERGY STAR Qualified Equipment, Electric
- Cooling
- Central Air, ENERGY STAR Qualified Equipment, Programmable Thmstat
- Electric
- 220 Volts in Kitchen
- Sewer
- Sewer - Private
- Water source
- Pvt Water Company
- Energy features
- Energy Audit, Fresh Air Mechanical, ENERGY STAR Light Fixture, Multi-Zones
Lot, exterior & construction
- Lot size
- 6,960 sqft lot
- Lot features
- East/West Exposure, Desert Front, Dirt Back, Auto Timer H2O Front, Irrigation Front
- Construction
- Spray Foam Insulation, Stucco, Wood Frame, Low VOC Paint, Low VOC Insulation, Ducts Professionally Air-Sealed
- Roof
- Concrete
- Patio & porch
- Covered Patio(s), Patio
- Fencing
- Block
- Spa
- None
Parking & access
- Garage
- 3 spaces
- Carport
- 0 spaces
- Covered parking
- 3 spaces
- Parking features
- Attached Garage, Tandem Garage, Garage Door Opener, Electric Vehicle Charging Station(s)
Community & lifestyle
- Subdivision
- Zanjero Trails
- Community features
- Playground, Biking/Walking Path
- HOA
- $84 monthly
- HOA name
- Windrose at Ironwing
Location
Explore the neighborhood
5908 N 194th Drive, Litchfield Park, AZ 85340
Map location is based on MLS coordinates. Verify the exact property location before visiting.
Schools
- Elementary
- L. Thomas Heck Middle School
- Middle
- Verrado Middle School
School assignments can change and are not guaranteed. Please verify enrollment directly with the district.
Listing information
- Status
- Pending
- MLS number
- 7032680
- Listed
- May 23, 2026
- Last updated
- Sep 20, 2026, 2:13 PM MST
- County
- Maricopa
- Tax year
- 2025
- Listing terms
- Cash, Conventional, 1031 Exchange, FHA, VA Loan
- Possession
- Close of Escrow
- Special conditions
- N/A
- Listing agent
- Susan Paul
- Listing brokerage
- Beazer Homes
Listing courtesy of Susan Paul, Beazer Homes.