Back to search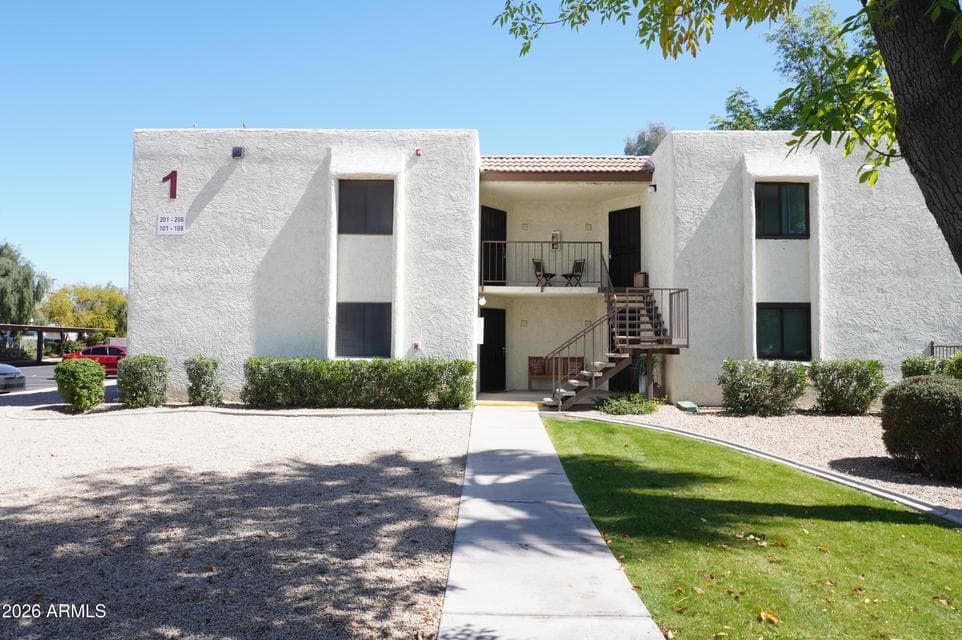
ActiveMLS #7033554
$360,000
10444 N 69TH Street #107
2beds
2baths
1,091sqft
- Price per sqft
- $330/sqft
- Listed
- May 18, 2026
- Since listed
- 120 days
- Lot
- 103 sqft lot
About this home
Beautiful 1st story 2 bedroom 2 bath condo in Paradise Valley, AZ. Everything is new here including a/c, kitchen and bathrooms. This single-level unit offers two bathrooms, a convenient 1-car carport, and access to a community pool. Located on the first floor for easy entry, the condo provides comfortable living space with straightforward amenities in a desirable area.
From ARMLS
Property details
Home & layout
- Property type
- Townhouse
- Bedrooms
- 2
- Bathrooms
- 2
- Living area
- 1,091 sqft
- Year built
- 1985
- Stories
- 2
Interior
- Interior features
- Non-laminate Counter, High Speed Internet, Granite Counters, 3/4 Bath Master Bdrm
- Flooring
- Tile
Systems & utilities
- Heating
- Forced Air
- Cooling
- Central Air
- Sewer
- Public Sewer
- Water source
- City Water
Lot, exterior & construction
- Lot size
- 103 sqft lot
- Lot features
- Natural Desert Back, Natural Desert Front
- Construction
- Stucco, Wood Frame
- Roof
- Foam
- Fencing
- None
- Spa
- None
Parking & access
- Garage
- 0 spaces
- Carport
- 1 spaces
- Covered parking
- 1 spaces
Community & lifestyle
- Subdivision
- SADDLETREE CONDOMINIUMS
- Community features
- Pool
- HOA
- $345 monthly
- HOA name
- Saddletree condomini
Location
Explore the neighborhood
10444 N 69TH Street #107, Paradise Valley, AZ 85253
Updating map…
© OpenStreetMapMap location is based on MLS coordinates. Verify the exact property location before visiting.
Schools
- Elementary
- Cherokee Elementary School
- Middle
- Cocopah Middle School
School assignments can change and are not guaranteed. Please verify enrollment directly with the district.
Listing information
- Status
- Active
- MLS number
- 7033554
- Listed
- May 18, 2026
- Last updated
- Aug 11, 2026, 10:32 AM MST
- County
- Maricopa
- Tax year
- 2025
- Listing terms
- Cash, Conventional, 1031 Exchange, FHA, VA Loan
- Possession
- Close of Escrow
- Special conditions
- Owner/Agent
- Listing agent
- Bradley MacLay
- Listing brokerage
- MacLay Real Estate
Listing courtesy of Bradley MacLay, MacLay Real Estate.