Back to search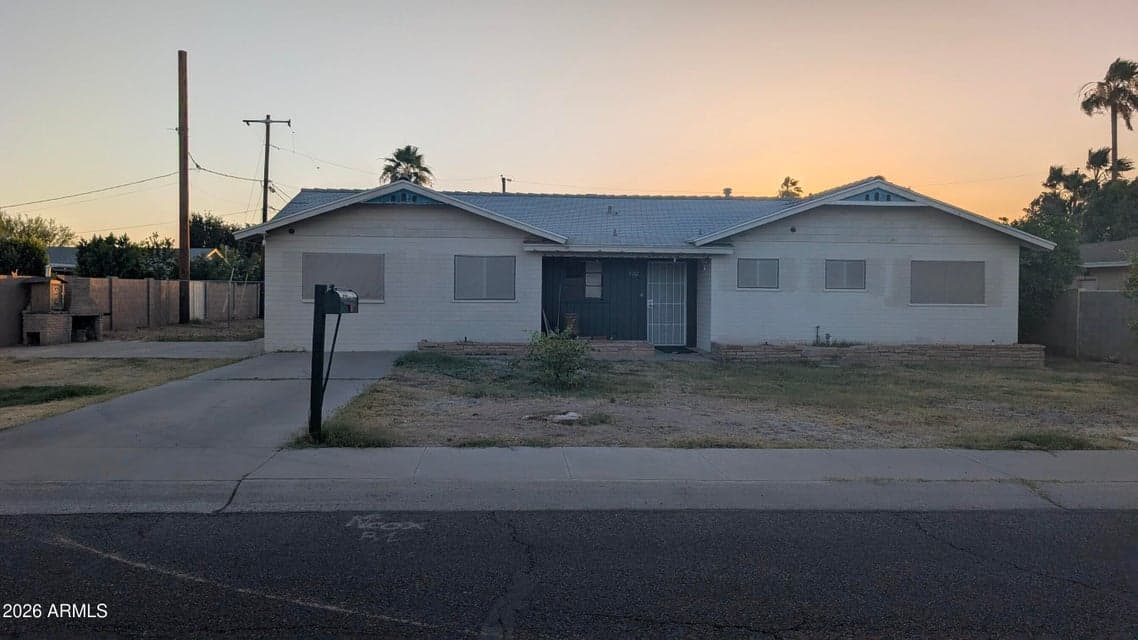
Under ContractMLS #7034056
$675,000
3012 N 56TH Street
3beds
2baths
1,683sqft
- Price per sqft
- $401/sqft
- Listed
- May 28, 2026
- Lot
- 10,990 sqft lot
Home highlights
- Single-story
- Private pool
- 1 fireplace
- No HOA
About this home
Buffer road, not directly on 56th St! 10,000 square foot lot, no HOA, and loads of potential. Flip it or scrape it and build a new home just outside Arcadia.
From ARMLS
Property details
Home & layout
- Property type
- Single Family Residence
- Bedrooms
- 3
- Bathrooms
- 2
- Living area
- 1,683 sqft
- Year built
- 1955
- Stories
- Single-story
Interior
- Interior features
- 3/4 Bath Master Bdrm, Laminate Counters
- Laundry
- Inside
- Fireplaces
- 1
Systems & utilities
- Heating
- Heat Pump
- Cooling
- Central Air
- Sewer
- Sewer in & Cnctd, Public Sewer
- Water source
- City Water
Lot, exterior & construction
- Lot size
- 10,990 sqft lot
- Lot features
- East/West Exposure, Alley, Corner Lot, Dirt Front, Dirt Back, Gravel/Stone Front, Gravel/Stone Back
- Construction
- Block
- Roof
- Composition
- Fencing
- Back Yard, Block
- Pool
- Outdoor, Diving Pool
- Spa
- None
Parking & access
- Garage
- 0 spaces
- Carport
- 0 spaces
- Covered parking
- 0 spaces
Community & lifestyle
- Subdivision
- SHERWOOD TOWNE LOTS 1-8 41-46
Location
Explore the neighborhood
3012 N 56TH Street, Phoenix, AZ 85018
Updating map…
© OpenStreetMapMap location is based on MLS coordinates. Verify the exact property location before visiting.
Schools
- Elementary
- Tavan Elementary School
- Middle
- Ingleside Middle School
School assignments can change and are not guaranteed. Please verify enrollment directly with the district.
Listing information
- Status
- Under Contract
- MLS number
- 7034056
- Listed
- May 28, 2026
- Last updated
- Aug 11, 2026, 10:36 AM MST
- County
- Maricopa
- Tax year
- 2025
- Listing terms
- Cash, Conventional, FHA, VA Loan
- Possession
- Close of Escrow
- Special conditions
- N/A
- Listing agent
- Karen Picarello
- Listing brokerage
- RE/MAX Fine Properties
Listing courtesy of Karen Picarello, RE/MAX Fine Properties.