Immersive walkthrough
Explore the 3D tour
Move through the home room by room in the listing provider’s interactive experience.
Open 3D tourOpens securely on zillow.com
Immersive walkthrough
Move through the home room by room in the listing provider’s interactive experience.
Open 3D tourOpens securely on zillow.com
$579,990
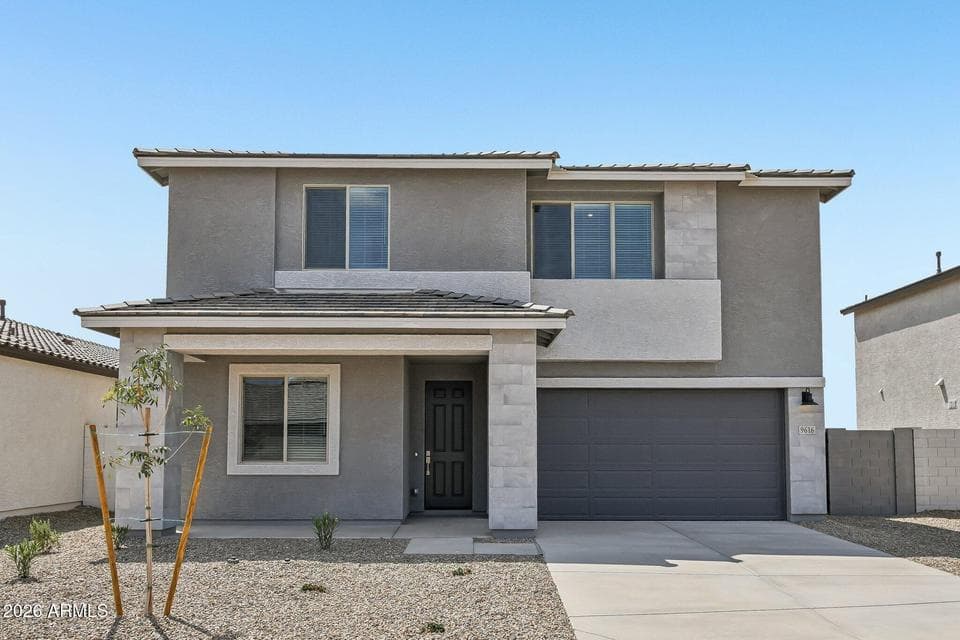
Welcome to the spacious Daisy Floorplan! This beautifully designed home features 4 bedrooms, 3.5 bathrooms, a dedicated den downstairs, and a versatile loft upstairs, offering flexible living space for work, relaxation, or entertainment. With 3,020 sq ft of thoughtfully designed living space, this home delivers the perfect blend of comfort, functionality, and style. The home also features a 3-car tandem garage. The modern desert style exterior creates timeless curb appeal and sets the tone for the home's warm, modern design. Inside, you're greeted by soaring 9-foot ceilings and 8-foot doors that enhance the open, airy feel throughout the main level. The expansive great-room serves as the heart of the home, featuring a 4-panel center sliding glass door that opens to the backyard, creating
From ARMLS
Location
9616 S 56TH Lane, Laveen, AZ 85339
Map location is based on MLS coordinates. Verify the exact property location before visiting.
School assignments can change and are not guaranteed. Please verify enrollment directly with the district.
Listing courtesy of Danny Kallay, Compass.