Back to search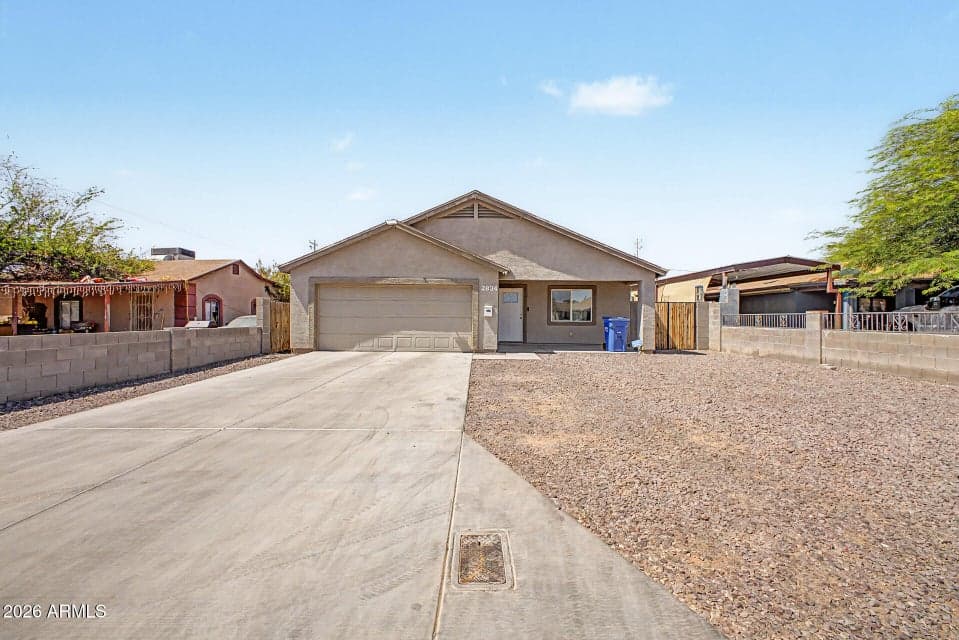
ActiveMLS #7034584
$430,000
2834 W Fillmore Street
4beds
2baths
2,022sqft
- Price per sqft
- $213/sqft
- Listed
- May 21, 2026
- Since listed
- 117 days
- Lot
- 7,118 sqft lot
Home highlights
- Single-story
- No HOA
- City
- Desert
About this home
Gorgeous single level, split floor-plan, just minutes away from Downtown Phoenix, easy access to the I-10 West. This 4 beds, 2 baths beauty offers a low maintenance front yard, charming curb appeal, 2 car garage and a charming backyard.
From ARMLS
Property details
Home & layout
- Property type
- Single Family Residence
- Bedrooms
- 4
- Bathrooms
- 2
- Living area
- 2,022 sqft
- Year built
- 2020
- Stories
- Single-story
Interior
- Interior features
- High Speed Internet, Granite Counters, Double Vanity, Eat-in Kitchen, 9+ Flat Ceilings, Pantry, Full Bth Master Bdrm
- Flooring
- Tile
- Laundry
- Wshr/Dry HookUp Only
- Windows
- Dual Pane
Systems & utilities
- Heating
- Electric
- Cooling
- Central Air, Ceiling Fan(s)
- Sewer
- Public Sewer
- Water source
- City Water
Lot, exterior & construction
- Lot size
- 7,118 sqft lot
- Lot features
- Grass Back
- Views
- City, Desert
- Construction
- Stucco, Wood Frame
- Roof
- Composition
- Fencing
- Back Yard, Block, Wood
- Foundation
- Concrete Perimeter, Block
- Spa
- None
Parking & access
- Garage
- 2 spaces
- Carport
- 0 spaces
- Covered parking
- 2 spaces
- Parking features
- Attached Garage, Garage Door Opener, Side Vehicle Entry
Community & lifestyle
- Subdivision
- NORTH WILLOW
Location
Explore the neighborhood
2834 W Fillmore Street, Phoenix, AZ 85009
Updating map…
© OpenStreetMapMap location is based on MLS coordinates. Verify the exact property location before visiting.
Schools
- Elementary
- Isaac Online Prep Academy
- Middle
- Isaac Middle School
School assignments can change and are not guaranteed. Please verify enrollment directly with the district.
Listing information
- Status
- Active
- MLS number
- 7034584
- Listed
- May 21, 2026
- Last updated
- Aug 11, 2026, 10:36 AM MST
- County
- Maricopa
- Tax year
- 2025
- Listing terms
- Cash, Conventional, FHA, VA Loan
- Possession
- Close of Escrow
- Special conditions
- N/A
- Listing agent
- Erika Magana
- Listing brokerage
- My Home Group Real Estate
Listing courtesy of Erika Magana, My Home Group Real Estate.