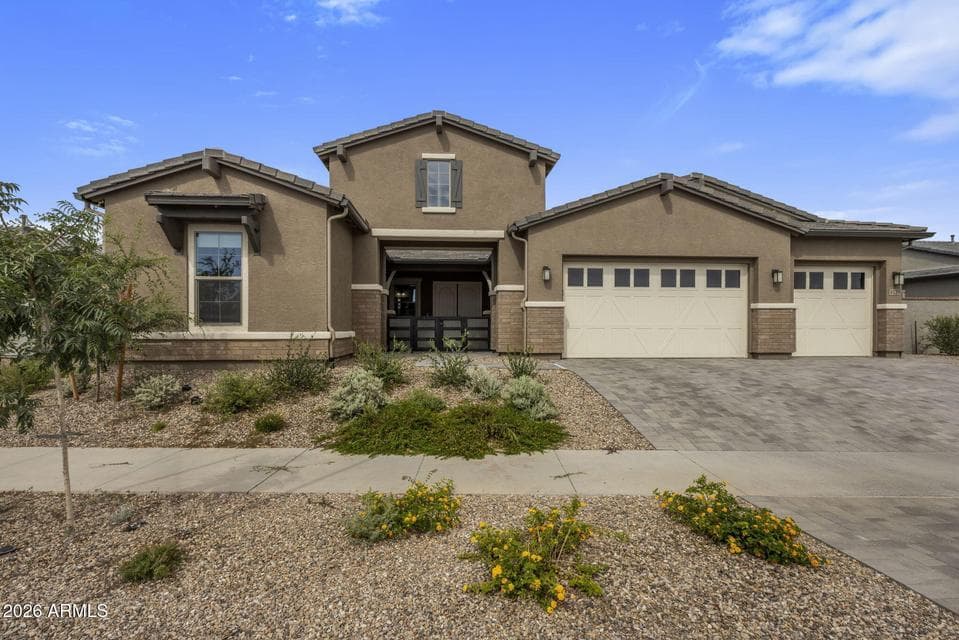
$1,000,000
4521 S CARBON --
- Price per sqft
- $281/sqft
- Listed
- May 29, 2026
- Lot
- 10,398 sqft lot
Home highlights
- Single-story
- Private pool
- Private spa
- 3-car garage
About this home
Tucked inside the highly sought-after Eastmark community, this one-of-a-kind estate was designed for those who want luxury, space, and unforgettable entertaining all in one. From the moment you enter, the attention to detail is impossible to miss with elevated finishes, custom touches, and a layout that perfectly balances everyday comfort with high-end design. Every bedroom feels like its own private suite, complete with a walk-in closet and dedicated bathroom, while the stunning primary retreat offers a relaxing escape with spa-inspired features and a true luxury feel. The kitchen was built to be the centerpiece of the home, showcasing top-tier appliances, dual dishwashers, custom cabinetry, an oversized island, massive walk-in pantry, and separate prep kitchen/butler's space ready for
From ARMLS
Property details
Home & layout
- Property type
- Single Family Residence
- Bedrooms
- 4
- Bathrooms
- 5
- Living area
- 3,554 sqft
- Year built
- 2025
- Stories
- Single-story
Interior
- Interior features
- Walk-in Pantry, Non-laminate Counter, High Speed Internet, Granite Counters, Double Vanity, Eat-in Kitchen, Breakfast Bar, Central Vacuum, No Interior Steps, Vaulted Ceiling(s), Kitchen Island, Pantry, Full Bth Master Bdrm, Separate Shwr & Tub
- Flooring
- Carpet, Tile
- Laundry
- Inside
- Windows
- Low-Emissivity Windows, Dual Pane, ENERGY STAR Qualified Windows
- Security
- Fire Sprinkler System
Systems & utilities
- Heating
- Heat Pump
- Cooling
- Central Air, Ceiling Fan(s), Programmable Thmstat
- Sewer
- Public Sewer
- Water source
- City Water
Lot, exterior & construction
- Lot size
- 10,398 sqft lot
- Lot features
- Desert Front, Gravel/Stone Front, Synthetic Grass Back
- Construction
- Stucco, Other, Wood Frame, Painted
- Roof
- Tile, Concrete
- Patio & porch
- Covered Patio(s), Patio
- Fencing
- Block
- Pool
- Variable Speed Pump, Outdoor, Diving Pool, Heated
- Spa
- Heated, Private
Parking & access
- Garage
- 3 spaces
- Carport
- 0 spaces
- Covered parking
- 3 spaces
- Parking features
- Attached Garage, Garage Door Opener, Direct Access, Attch'd Gar Cabinets
Community & lifestyle
- Subdivision
- EASTMARK DU 3/4 NORTH PHASE 2 AND 3
- Community features
- Pool, Pickleball, Tennis Court(s), Playground, Biking/Walking Path
- HOA
- $128 monthly
- HOA name
- Eastmark
Location
Explore the neighborhood
4521 S CARBON --, Mesa, AZ 85212
Map location is based on MLS coordinates. Verify the exact property location before visiting.
Schools
- Elementary
- Silver Valley Elementary
- Middle
- Eastmark High School
School assignments can change and are not guaranteed. Please verify enrollment directly with the district.
Listing information
- Status
- Under Contract
- MLS number
- 7035164
- Listed
- May 29, 2026
- Last updated
- Aug 13, 2026, 9:06 AM MST
- County
- Maricopa
- Tax year
- 2025
- Listing terms
- Cash, Conventional, FHA, VA Loan
- Possession
- Close of Escrow
- Special conditions
- N/A
- Listing agent
- Kathleen M Laswick
- Listing brokerage
- Realty ONE Group
Listing courtesy of Kathleen M Laswick, Realty ONE Group.