$1,149,000
2432 E PIESTEWA PEAK Drive
- Price per sqft
- $444/sqft
- Listed
- May 30, 2026
- Lot
- 10,045 sqft lot
Home highlights
- Single-story
- Private pool
- No HOA
- City
- City Lights
- Mountain(s)
About this home
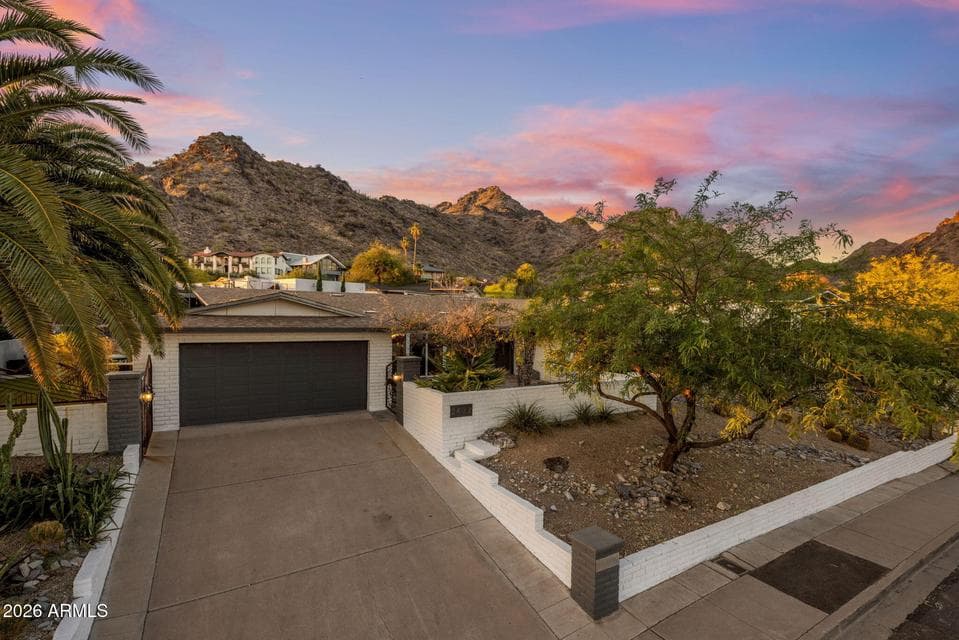
At the base of Piestewa Peak in Indian Hills, this is a home defined by where it sits: mountain and city views frame the day, and the trailhead is steps from the front door. But what separates it from others at this price is what's already been done. Six major systems updated in recent years: new electrical panel (2026), new irrigation system (2026), new water heater (2026), EV charger (2025), pool heater and chiller (2023), and a new sewer line (2022). These are the upgrades that never show up in listing photos but always show up in inspection reports -- and here, they're handled. Add a split floorplan with light-filled living spaces, an updated kitchen, and a heated pool out back, and you get fewer surprises, fewer first-year projects, and real move-in confidence.
From ARMLS
Property details
Home & layout
- Property type
- Single Family Residence
- Bedrooms
- 4
- Bathrooms
- 2
- Living area
- 2,589 sqft
- Year built
- 1968
- Stories
- Single-story
Interior
- Interior features
- Non-laminate Counter, Quartz Countertops, High Speed Internet, Double Vanity, Master Downstairs, Eat-in Kitchen, 9+ Flat Ceilings, 3/4 Bath Master Bdrm
- Flooring
- Tile
- Laundry
- Inside
- Windows
- Screens, Dual Pane
Systems & utilities
- Heating
- Heat Pump, Electric
- Cooling
- Heat Pump, Central Air, Ceiling Fan(s), Programmable Thmstat
- Utilities
- Phone Available
- Sewer
- Sewer in & Cnctd, Public Sewer
- Water source
- City Water
Lot, exterior & construction
- Lot size
- 10,045 sqft lot
- Lot features
- North/South Exposure, Sprinklers In Rear, Sprinklers In Front, Desert Front, Gravel/Stone Front, Gravel/Stone Back, Synthetic Grass Back, Auto Timer H2O Front, Auto Timer H2O Back
- Views
- City, City Lights, Mountain(s)
- Construction
- Stucco, Painted, Block
- Roof
- Composition
- Exterior features
- Private Yard
- Patio & porch
- Covered Patio(s), Patio
- Fencing
- Front Yard, Back Yard, Block
- Foundation
- Block
- Pool
- Outdoor, Heated
- Spa
- None
Parking & access
- Garage
- 2 spaces
- Carport
- 0 spaces
- Covered parking
- 2 spaces
- Parking features
- Attached Garage, Garage Door Opener, Electric Vehicle Charging Station(s)
Community & lifestyle
- Subdivision
- INDIAN HILLS 4
- Community features
- Biking/Walking Path
Location
Explore the neighborhood
2432 E PIESTEWA PEAK Drive, Phoenix, AZ 85016
Map location is based on MLS coordinates. Verify the exact property location before visiting.
Schools
- Elementary
- Madison Heights Elementary School
School assignments can change and are not guaranteed. Please verify enrollment directly with the district.
Listing information
- Status
- Under Contract
- MLS number
- 7035402
- Listed
- May 30, 2026
- Last updated
- Sep 3, 2026, 5:06 PM MST
- County
- Maricopa
- Tax year
- 2025
- Listing terms
- Cash, Conventional, 1031 Exchange, VA Loan
- Possession
- Close of Escrow
- Special conditions
- N/A
- Listing agent
- Joe Janus
- Listing brokerage
- Compass
Listing courtesy of Joe Janus, Compass.