Back to search
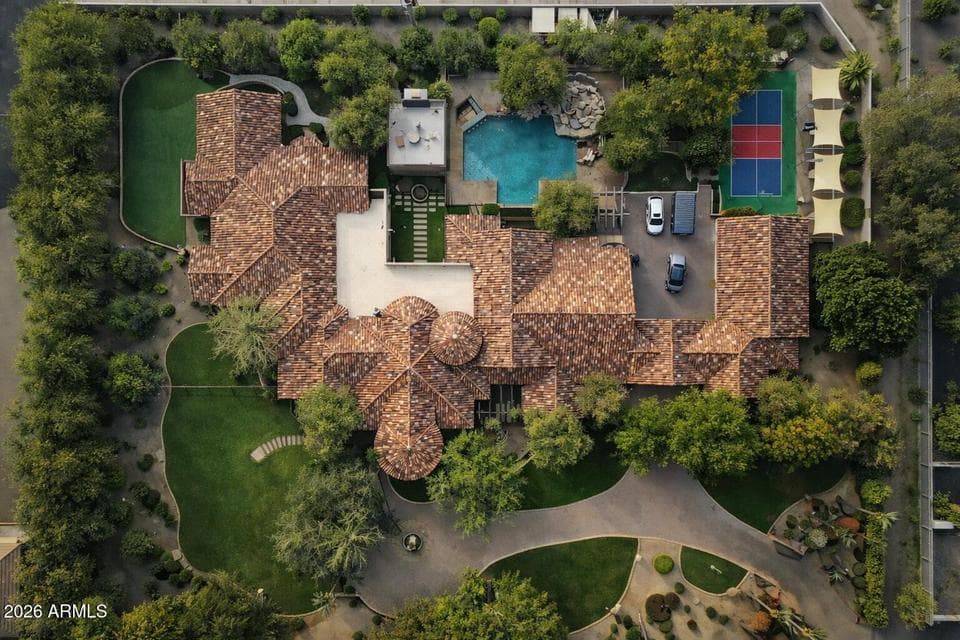
3831 E HUBER Street, Mesa, AZ 85205 — photo 1 of 79

Immersive walkthrough

Explore the 3D tour

Move through the home room by room in the listing provider’s interactive experience.

Open 3D tour

Opens securely on zillow.com

ActiveMLS #7036586

$3,650,000

3831 E HUBER Street

Mesa, AZ 85205

6beds
9baths
10,418sqft
Price per sqft
$350/sqft
Listed
Jun 3, 2026
Since listed
105 days
Lot
2.11 acre lot

Home highlights

  • Single-story
  • Private pool
  • Private spa
  • 5-car garage
  • 3 fireplaces
  • Horse property
  • No HOA

About this home

A once-in-a-generation opportunity to own one of Arizona's most spectacular private estates! Tucked away on 2.1 lush acres in the coveted Sunkist Orange Groves of Mesa, this extraordinary 10,418 sq. ft. Tuscan masterpiece blends timeless elegance with world-class amenities. Designed for grand entertaining and unforgettable gatherings, the estate features a sprawling single-level floor plan, expansive basement, private elevator, movie theater, wine cellar, and game room. Outside, enjoy your own luxury resort with a massive diving pool, spa, golf practice green, basketball court, and pickleball court surrounded by mature citrus groves. Properties of this caliber rarely come to market--offering unmatched privacy, prestige, and lifestyle in one of Mesa's most sought-after locations.

From ARMLS

Property details

Home & layout

Property type
Single Family Residence
Bedrooms
6
Bathrooms
9
Living area
10,418 sqft
Year built
2005
Stories
Single-story

Interior

Interior features
Walk-in Pantry, High Speed Internet, Granite Counters, Double Vanity, Eat-in Kitchen, Breakfast Bar, 9+ Flat Ceilings, Central Vacuum, Elevator, Vaulted Ceiling(s), Kitchen Island, 2 Master Baths, Full Bth Master Bdrm, Separate Shwr & Tub, Tub with Jets
Flooring
Tile, Wood
Laundry
Inside, Wshr/Dry HookUp Only
Fireplaces
3
Fireplace features
Fire Pit, Exterior Fireplace, Family Room, Living Room, Master Bedroom, Gas
Basement
Walk-Out Access, Finished, Full
Windows
Low-Emissivity Windows, Dual Pane
Security
Fire Sprinkler System, Security System Owned
Accessibility
Zero-Grade Entry, Ramps, Accessible Hallway(s)

Systems & utilities

Heating
Natural Gas
Cooling
Central Air, Ceiling Fan(s), Programmable Thmstat
Utilities
Phone Available
Sewer
Public Sewer
Water source
City Water
Energy features
Multi-Zones

Lot, exterior & construction

Lot size
2.11 acre lot
Lot features
Remote, North/South Exposure, Sprinklers In Rear, Sprinklers In Front, Desert Back, Desert Front, Cul-De-Sac, Gravel/Stone Front, Gravel/Stone Back, Grass Front, Grass Back, Synthetic Grass Back, Auto Timer H2O Front, Auto Timer H2O Back, Irrigation Front, Irrigation Back
Construction
Brick Veneer, Stucco, Steel Frame, Painted, Stone
Roof
Tile, Concrete
Exterior features
Playground, Private Pickleball Court(s), Balcony, Hand/Racquetball Cts, Misting System, Private Street(s), Private Yard, Sport Court(s), Storage, Tennis Court(s), Built-in Barbecue
Patio & porch
Covered Deck, Covered Patio(s), Patio
Fencing
Perimeter, Block, Wrought Iron
Other structures
Separate Guest House, Gazebo
Pool
Diving Pool
Spa
Heated, Private

Parking & access

Garage
5 spaces
Carport
1 spaces
Covered parking
6 spaces
Parking features
Attached Garage, Attached Carport, RV Access/Parking, Gated, Garage Door Opener, Circular Driveway, Attch'd Gar Cabinets, Side Vehicle Entry

Community & lifestyle

Horse property
Yes

Location

Explore the neighborhood

3831 E HUBER Street, Mesa, AZ 85205

Updating map…
© OpenStreetMap

Map location is based on MLS coordinates. Verify the exact property location before visiting.

Schools

School assignments can change and are not guaranteed. Please verify enrollment directly with the district.

Listing information

Status
Active
MLS number
7036586
Listed
Jun 3, 2026
Last updated
Aug 11, 2026, 10:38 AM MST
County
Maricopa
Tax year
2025
Listing terms
Owner May Carry, Cash, Conventional, 1031 Exchange
Possession
Close of Escrow
Special conditions
N/A
Listing agent
Timothy Unroe
Listing brokerage
My Home Group Real Estate

Listing courtesy of Timothy Unroe, My Home Group Real Estate.