Immersive walkthrough
Explore the 3D tour
Move through the home room by room in the listing provider’s interactive experience.
Open 3D tourOpens securely on my.matterport.com
Immersive walkthrough
Move through the home room by room in the listing provider’s interactive experience.
Open 3D tourOpens securely on my.matterport.com
$1,155,000
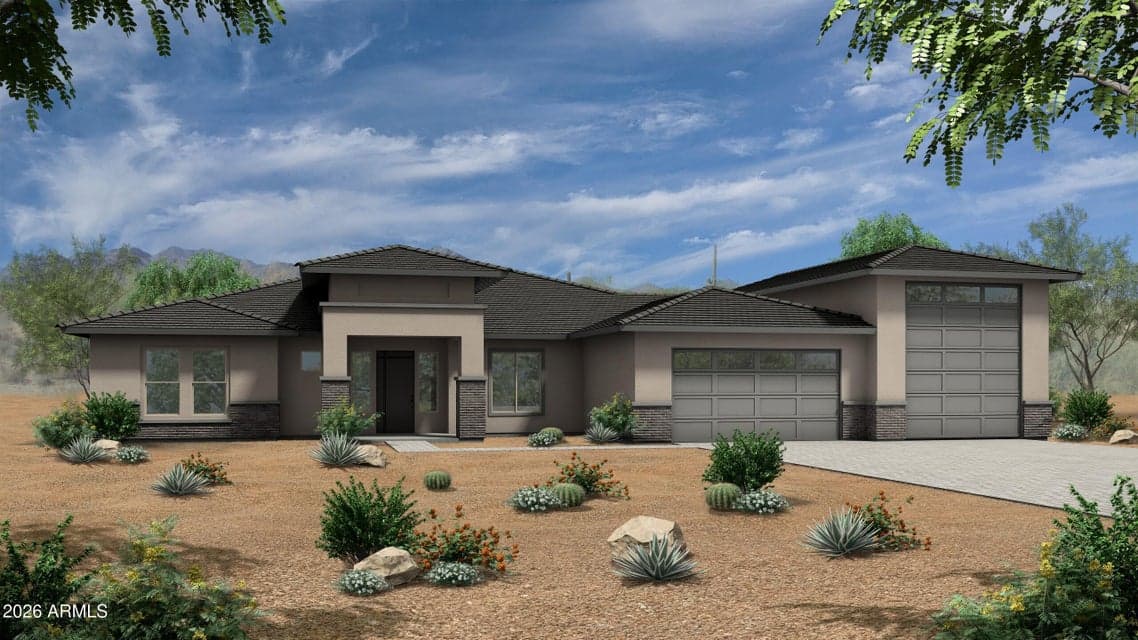
New Luxury home to be constructed. Choose the Options and make it your own! Photos are of a Model home. The Prescott plan is an open design. 4 bedrooms plus an office/den, 3.5 baths, ensuite bath in Bedroom 2, and high-quality finishes throughout. Spacious design includes a 47 ft. RV garage plus 2-car garage that's perfect for RV and toys. Island kitchen can still be configured for your personal style and taste. Walk-in closets in all bedrooms. The owner's bath offers a large walk-in shower, stand-alone tub, and double sinks. Other features include 8-foot doors, 12 ft ceiling, 90/10 drywall finish, energy-efficient spray foam insulation, 2x6 exterior framing, fully sheathed, post-tension foundation, and paver driveway apron and walkway. Block walls with 4' and 12' RV gate on paved road.
From ARMLS
Location
1612 E CREEK CANYON Road, Phoenix, AZ 85086
Map location is based on MLS coordinates. Verify the exact property location before visiting.
School assignments can change and are not guaranteed. Please verify enrollment directly with the district.
Listing courtesy of Randy A Lewis, RE/MAX Fine Properties · 602.675.0881.