Back to search
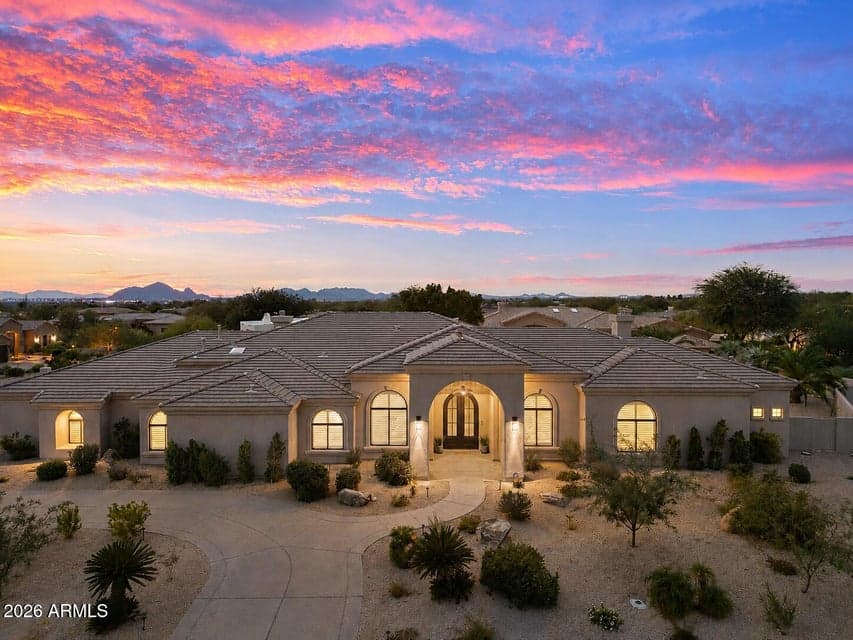
9826 N 131ST Street, Scottsdale, AZ 85259 — photo 1 of 64

Virtual experience

Tour the home online

Open the listing provider’s virtual walkthrough for another look at the property.

Open virtual tour

Opens securely on azingrealtymedia.hd.pics
ActiveMLS #7037681

$3,295,000

9826 N 131ST Street

Scottsdale, AZ 85259

5beds
5baths
4,522sqft
Price per sqft
$729/sqft
Listed
Jun 5, 2026
Since listed
103 days
Lot
34,370 sqft lot

Home highlights

  • Single-story
  • Private pool
  • Private spa
  • 4-car garage
  • 4 fireplaces
  • Desert
  • Mountain(s)

About this home

SELLER IS OFFERING $10,000 IN CONCESSIONS toward Buyer's closing costs PLUS SELLER WILL PAY ONE YEAR of PROPERTY TAX and HOA with an acceptable contract before 9/15/26. Welcome to 9826 N 131st Street, an exquisitely reimagined luxury estate showcasing modern elegance in the prestigious Catavina community of North Scottsdale. Perfectly positioned on a premier nearly one-acre lot with breathtaking panoramic mountain views, this newly completed New Horizon Custom Home offers 4,522 SF of turnkey living with 5 bedrooms, 4.5 baths, an oversized 4-car garage with an expansive circular driveway. Following an extensive 15 month designer renovation curated by Lifestyle Lab Design Studio, this single-level residence lives like a brand-new custom home, blending timeless architecture with

From ARMLS

Property details

Home & layout

Property type
Single Family Residence
Bedrooms
5
Bathrooms
5
Living area
4,522 sqft
Year built
1998
Stories
Single-story

Interior

Interior features
Walk-in Pantry, Non-laminate Counter, High Speed Internet, Master Downstairs, Eat-in Kitchen, Breakfast Bar, 9+ Flat Ceilings, No Interior Steps, Vaulted Ceiling(s), Kitchen Island, Full Bth Master Bdrm, Separate Shwr & Tub
Flooring
Carpet, Tile, Wood
Laundry
Gas Dryer Hookup, Wshr/Dry HookUp Only
Fireplaces
4
Fireplace features
Exterior Fireplace, Free Standing, Family Room, Living Room, Master Bedroom, Gas
Windows
Screens, Skylight(s), Dual Pane, Vinyl Frame
Security
Fire Sprinkler System, Security System Owned
Accessibility
Accessible Door 32in+ Wide, Zero-Grade Entry, Accessible Hallway(s)

Systems & utilities

Heating
Natural Gas
Cooling
Central Air, Ceiling Fan(s), Programmable Thmstat
Sewer
Sewer in & Cnctd, Public Sewer
Water source
City Water
Energy features
Multi-Zones

Lot, exterior & construction

Lot size
34,370 sqft lot
Lot features
East/West Exposure, Sprinklers In Rear, Sprinklers In Front, Gravel/Stone Front, Gravel/Stone Back, Synthetic Grass Back, Auto Timer H2O Front, Auto Timer H2O Back
Views
Desert, Mountain(s)
Construction
Stucco, Wood Frame, Painted
Roof
Tile, Built-Up
Exterior features
Private Yard, Built-in Barbecue
Patio & porch
Covered Patio(s), Patio
Fencing
Block
Foundation
Slab
Pool
Outdoor, Heated
Spa
Heated, Private

Parking & access

Garage
4 spaces
Carport
0 spaces
Covered parking
4 spaces
Parking features
Attached Garage, Garage Door Opener, Direct Access, Circular Driveway, Side Vehicle Entry

Community & lifestyle

Subdivision
CATAVINA
Community features
Biking/Walking Path
HOA
$182 semi-annually
HOA name
Catavina Foothills

Location

Explore the neighborhood

9826 N 131ST Street, Scottsdale, AZ 85259

Updating map…
© OpenStreetMap

Map location is based on MLS coordinates. Verify the exact property location before visiting.

Schools

School assignments can change and are not guaranteed. Please verify enrollment directly with the district.

Listing information

Status
Active
MLS number
7037681
Listed
Jun 5, 2026
Last updated
Sep 14, 2026, 12:08 AM MST
County
Maricopa
Tax year
2025
Listing terms
Cash, Conventional, 1031 Exchange, Trade
Possession
Close of Escrow
Special conditions
N/A
Listing agent
Penny Klinger
Listing brokerage
RE/MAX Fine Properties

Listing courtesy of Penny Klinger, RE/MAX Fine Properties.