Back to search
This single-level home is surrounded by mountain views and features 3 bedrooms, 2.5 bathrooms, and a formal dining space, all thoughtfully designed for comfortable living.

Video walkthrough

Watch the property tour

See the home’s layout, finishes, and setting in the listing provider’s video.

Watch video tour

Opens securely on youtu.be

ActiveMLS #7037763Price reduced

$1,195,000

$1,250,000Reduced $55,000 (4.4%)on Sep 8, 2026

4126 N 44TH Place

Phoenix, AZ 85018

3beds
3baths
2,196sqft
Price per sqft
$544/sqft
Listed
Jun 5, 2026
Since listed
103 days
Lot
9,413 sqft lot

Home highlights

  • Single-story
  • RV gate
  • No HOA
  • Mountain(s)

About this home

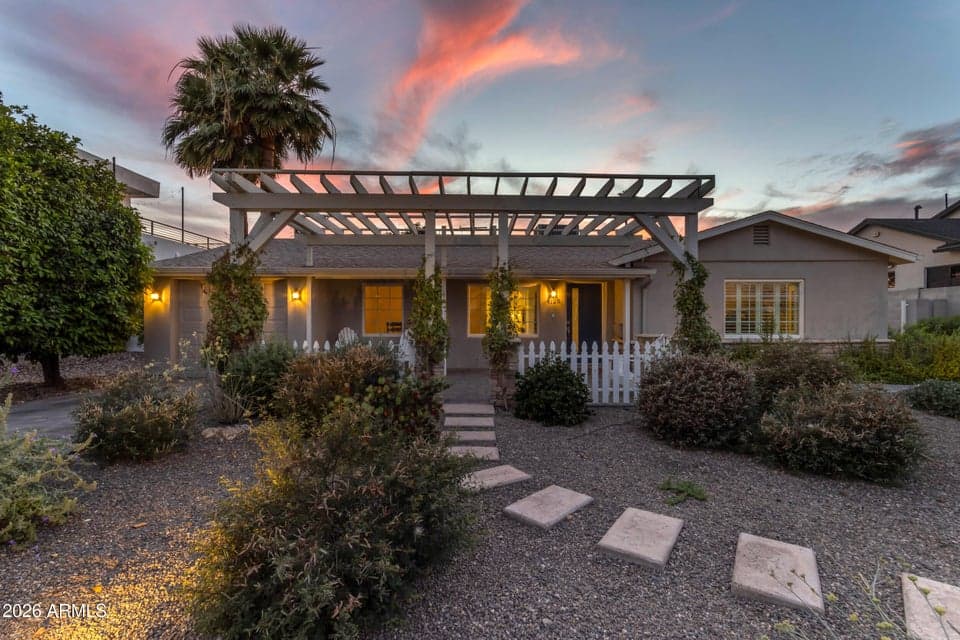
Located in the highly desirable Arcadia Proper area of the 85018 zip code, this tastefully updated ranch-style home offers the perfect blend of charm, functionality, and location. Just minutes from the Arizona Canal, popular hiking trails, and some of Phoenix's most sought-after dining and shopping destinations, with convenient access to Sky Harbor Airport approximately 10-15 minutes away. From the moment you arrive, the curb appeal with character stands out, a decorative paver front patio, two pavered driveways for added flexibility, gated RV parking with an installed electric gate for the side yard, roof gutters, and thick, lush, mature landscaping including trees and a beautifully xeroscaped front yard that creates a warm and inviting first impression.

From ARMLS

Property details

Home & layout

Property type
Single Family Residence
Bedrooms
3
Bathrooms
3
Living area
2,196 sqft
Year built
1950
Stories
Single-story

Interior

Interior features
Walk-in Pantry, Non-laminate Counter, High Speed Internet, Granite Counters, Double Vanity, Breakfast Bar, No Interior Steps, Vaulted Ceiling(s), Kitchen Island, Pantry, Full Bth Master Bdrm, Separate Shwr & Tub
Flooring
Tile
Laundry
Inside, Engy Star (See Rmks)
Windows
Low-Emissivity Windows, Dual Pane, ENERGY STAR Qualified Windows, Vinyl Frame
Security
Security System Owned

Systems & utilities

Heating
Electric
Cooling
Central Air, Ceiling Fan(s), Programmable Thmstat
Sewer
Public Sewer
Water source
City Water

Lot, exterior & construction

Lot size
9,413 sqft lot
Lot features
Sprinklers In Rear, Sprinklers In Front, Alley, Gravel/Stone Front, Grass Back, Auto Timer H2O Front, Auto Timer H2O Back, Irrigation Front, Irrigation Back
Views
Mountain(s)
Construction
Stucco, Wood Frame, Painted, Stone, Block
Roof
Composition
Exterior features
Private Yard, Storage
Patio & porch
Covered Patio(s), Patio
Fencing
Back Yard, Block, Wood
Foundation
Slab
Spa
None

Parking & access

Garage
1 spaces
Carport
0 spaces
Covered parking
1 spaces
Parking features
Attached Garage, RV Access/Parking, Gated, RV Gate, Garage Door Opener, Extended Length Garage, Direct Access
RV gate
Yes

Community & lifestyle

Subdivision
BISSELL MANOR
Community features
Near Bus Stop

Location

Explore the neighborhood

4126 N 44TH Place, Phoenix, AZ 85018

Updating map…
© OpenStreetMap

Map location is based on MLS coordinates. Verify the exact property location before visiting.

Schools

School assignments can change and are not guaranteed. Please verify enrollment directly with the district.

Listing information

Status
Active
MLS number
7037763
Listed
Jun 5, 2026
Last updated
Sep 8, 2026, 3:10 PM MST
County
Maricopa
Previous tracked price
$1,250,000
Verified price reduction
$55,000 (4.4%)
Price reduced
Sep 8, 2026
Tax year
2025
Listing terms
Cash, Conventional, VA Loan
Possession
Close of Escrow
Special conditions
N/A
Listing agent
Katie Lambert
Listing brokerage
eXp Realty

Listing courtesy of Katie Lambert, eXp Realty.