Back to search
North/South facing

Immersive walkthrough

Explore the 3D tour

Move through the home room by room in the listing provider’s interactive experience.

Open 3D tour

Opens securely on my.matterport.com

ActiveMLS #7038216

$739,980

2615 W Satinwood Drive

Phoenix, AZ 85045

3beds
2baths
1,884sqft
Price per sqft
$393/sqft
Listed
Jun 5, 2026
Since listed
103 days
Lot
5,760 sqft lot

Home highlights

  • Single-story
  • New construction
  • Desert
  • Mountain(s)

About this home

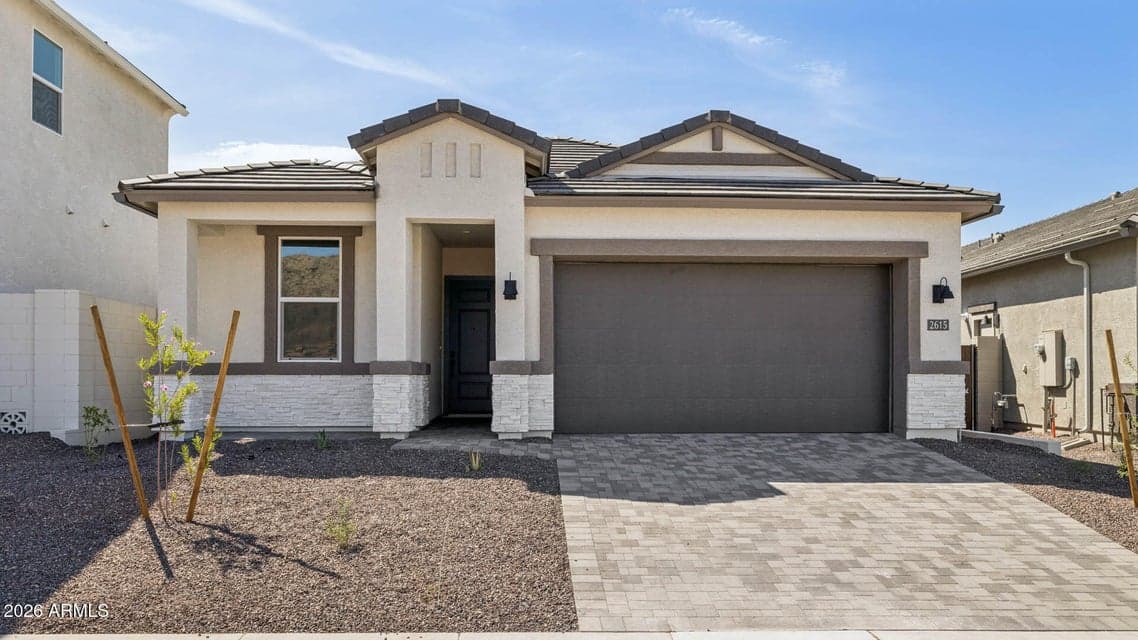
HOME READY NOW! NO BACK NEIGHBOR! The Pelican is an entertainer's dream. More square footage, with less bedrooms, results in a massive open-concept living space, highlighted further by 10' ceilings. The Gourmet Kitchen shows off a huge island and walk-in pantry. A large, covered patio out the back is the perfect place to relax and take in the surrounding views. 10' ceilings & 8' doors standard. Well-appointed interior finishes feature 6x36 plank tile flooring, clean white cabinets with 42'' uppers, ivory quartz countertops in the kitchen & bathrooms, & white classico porcelain slab backsplash. Upgraded matte black hardware & fixtures, as well as 2-tone paint throughout the home. Also included are rain gutters, smart home package, paver driveway & entry,

From ARMLS

Property details

Home & layout

Property type
Single Family Residence
Bedrooms
3
Bathrooms
2
Living area
1,884 sqft
Year built
2026
Stories
Single-story
Condition
Complete Spec Home, New Construction

Interior

Interior features
Walk-in Pantry, Non-laminate Counter, Quartz Countertops, High Speed Internet, Smart Home, Double Vanity, Eat-in Kitchen, 9+ Flat Ceilings, No Interior Steps, Kitchen Island, Pantry, Full Bth Master Bdrm
Flooring
Carpet, Tile
Laundry
Inside, Gas Dryer Hookup, Engy Star (See Rmks), Wshr/Dry HookUp Only
Windows
Screens, Low-Emissivity Windows, Dual Pane, Vinyl Frame

Systems & utilities

Heating
Heat Pump, ENERGY STAR Qualified Equipment, Ceiling
Cooling
Central Air, ENERGY STAR Qualified Equipment, Programmable Thmstat
Electric
220 Volts in Kitchen
Sewer
Public Sewer
Water source
City Water
Energy features
Fresh Air Mechanical, Multi-Zones

Lot, exterior & construction

Lot size
5,760 sqft lot
Lot features
North/South Exposure, Desert Front, Dirt Back, Auto Timer H2O Front
Views
Desert, Mountain(s)
Construction
Spray Foam Insulation, Stucco, Wood Frame, Painted, Stone
Roof
Tile, Concrete
Exterior features
Rain Gutters, Private Street(s)
Patio & porch
Covered Patio(s), Patio
Fencing
Block
Foundation
Slab
Spa
Heated

Parking & access

Garage
2 spaces
Carport
0 spaces
Covered parking
2 spaces
Parking features
Attached Garage, Garage Door Opener, Direct Access

Community & lifestyle

Community features
Pool, Pickleball, Gated, Community Spa, Community Spa Htd, Playground, Biking/Walking Path
HOA
$190 monthly
HOA name
Upper Canyon Cm Asoc

Location

Explore the neighborhood

2615 W Satinwood Drive, Phoenix, AZ 85045

Updating map…
© OpenStreetMap

Map location is based on MLS coordinates. Verify the exact property location before visiting.

Schools

School assignments can change and are not guaranteed. Please verify enrollment directly with the district.

Listing information

Status
Active
MLS number
7038216
Listed
Jun 5, 2026
Last updated
Sep 14, 2026, 11:33 PM MST
County
Maricopa
Tax year
2025
Listing terms
Cash, Conventional, 1031 Exchange, FHA, VA Loan
Possession
Close of Escrow
Special conditions
N/A
Listing agent
Scott Derichsweiler
Listing brokerage
DRH Properties Inc

Listing courtesy of Scott Derichsweiler, DRH Properties Inc.