$3,975,000
2228 E SOLAR Drive
- Price per sqft
- $780/sqft
- Listed
- Jun 5, 2026
- Since listed
- 104 days
- Lot
- 10,050 sqft lot
Home highlights
- Private pool
- 3-car garage
- 1 fireplace
- New construction
- City
- City Lights
- Mountain(s)
About this home
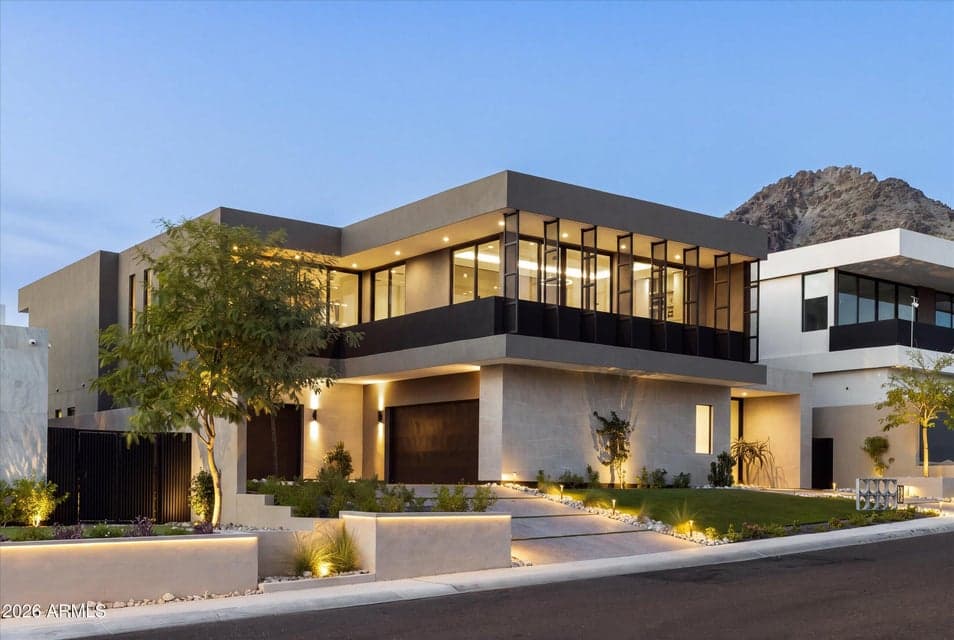
Introducing the 2nd release at 7 Views, an exclusive boutique community of 7 custom luxury homes ideally positioned near Piestewa Peak with sweeping mountain and city light views, designed for those seeking elevated architecture, refined finishes, and exceptional proximity to the best of Phoenix. Two of the seven residences have already been sold! This brand-new 2026 construction residence offers 5,096 sq. ft. with 5 bedrooms and 4.5 bathrooms, including four en-suite bedrooms designed for both privacy and comfort. Thoughtfully crafted for modern living and effortless entertaining, the home blends dramatic scale with warm, livable design At the center of the home is a stunning chef's kitchen featuring a premium Wolf/Sub-Zero appliance package, expansive entertaining island, and seamless
From ARMLS
Property details
Home & layout
- Property type
- Single Family Residence
- Bedrooms
- 5
- Bathrooms
- 5
- Living area
- 5,096 sqft
- Year built
- 2026
- Stories
- 2
- Condition
- Under Construction, New Construction
Interior
- Interior features
- Walk-in Pantry, Non-laminate Counter, Smart Home, Double Vanity, Master Downstairs, Upstairs, Breakfast Bar, 9+ Flat Ceilings, Wet Bar, Kitchen Island, Pantry, 2 Master Baths, Full Bth Master Bdrm, Separate Shwr & Tub
- Flooring
- Tile, Wood
- Laundry
- Other, Wshr/Dry HookUp Only
- Fireplaces
- 1
- Fireplace features
- Fire Pit, Family Room, Gas
- Windows
- Dual Pane
- Security
- Fire Sprinkler System
Systems & utilities
- Heating
- Heat Pump
- Cooling
- Heat Pump, Ceiling Fan(s), Programmable Thmstat
- Sewer
- Public Sewer
- Water source
- City Water
Lot, exterior & construction
- Lot size
- 10,050 sqft lot
- Lot features
- North/South Exposure, Sprinklers In Rear, Sprinklers In Front, Cul-De-Sac, Synthetic Grass Frnt, Synthetic Grass Back, Auto Timer H2O Front, Auto Timer H2O Back
- Views
- City, City Lights, Mountain(s)
- Construction
- Stucco, Wood Siding, Wood Frame
- Roof
- Foam
- Exterior features
- Balcony, Built-in Barbecue
- Patio & porch
- Covered Patio(s), Patio
- Fencing
- Back Yard, Block
- Foundation
- Slab
- Pool
- Outdoor
- Spa
- None
Parking & access
- Garage
- 3 spaces
- Carport
- 0 spaces
- Covered parking
- 3 spaces
- Parking features
- Extended Length Garage
Community & lifestyle
- Subdivision
- HAYDEN VIEWS AMD
- HOA
- $60 monthly
- HOA name
- 7 Views
Location
Explore the neighborhood
2228 E SOLAR Drive, Phoenix, AZ 85020
Map location is based on MLS coordinates. Verify the exact property location before visiting.
Schools
- Elementary
- Madison Heights Elementary School
School assignments can change and are not guaranteed. Please verify enrollment directly with the district.
Listing information
- Status
- Active
- MLS number
- 7038223
- Listed
- Jun 5, 2026
- Last updated
- Sep 14, 2026, 12:05 AM MST
- County
- Maricopa
- Tax year
- 2025
- Listing terms
- Cash, Conventional
- Possession
- Close of Escrow
- Special conditions
- Owner/Agent
- Listing agent
- Mary M Grassl
- Listing brokerage
- RETSY
Listing courtesy of Mary M Grassl, RETSY.