Video walkthrough
Watch the property tour
See the home’s layout, finishes, and setting in the listing provider’s video.
Watch video tourOpens securely on player.vimeo.com
Video walkthrough
See the home’s layout, finishes, and setting in the listing provider’s video.
Watch video tourOpens securely on player.vimeo.com
$774,999
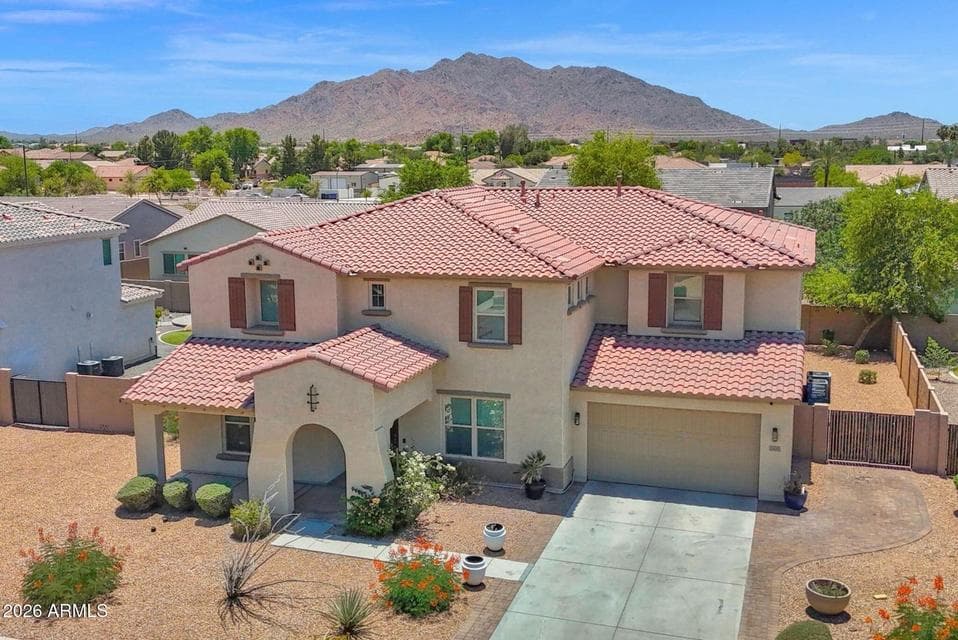
Rarely does a home combine over 4,300 square feet, a 4.5 car garage, five bedrooms, a dedicated office, loft, and a 10,200 SqFt lot in one of Gilbert's most desirable locations. This impressive home offers the ideal blend of functionality with room for everyone to spread out and enjoy. The thoughtfully designed floor plan offers expansive living spaces, a private office, formal dining room, upstairs loft, and an open great room with multi-slide door that flows seamlessly into the chef's kitchen, perfect for everyday living and entertaining. At the heart of the home is a beautifully designed kitchen featuring 42'' staggered maple cabinetry in a rich finish, granite countertops, tile backsplash, stainless appliances, a gas cooktop, butler's pantry, and abundant storage space.
From ARMLS
Location
2839 E MUIRFIELD Street, Gilbert, AZ 85298
Map location is based on MLS coordinates. Verify the exact property location before visiting.
School assignments can change and are not guaranteed. Please verify enrollment directly with the district.
Listing courtesy of Lacey Lehman, Realty ONE Group.