Back to search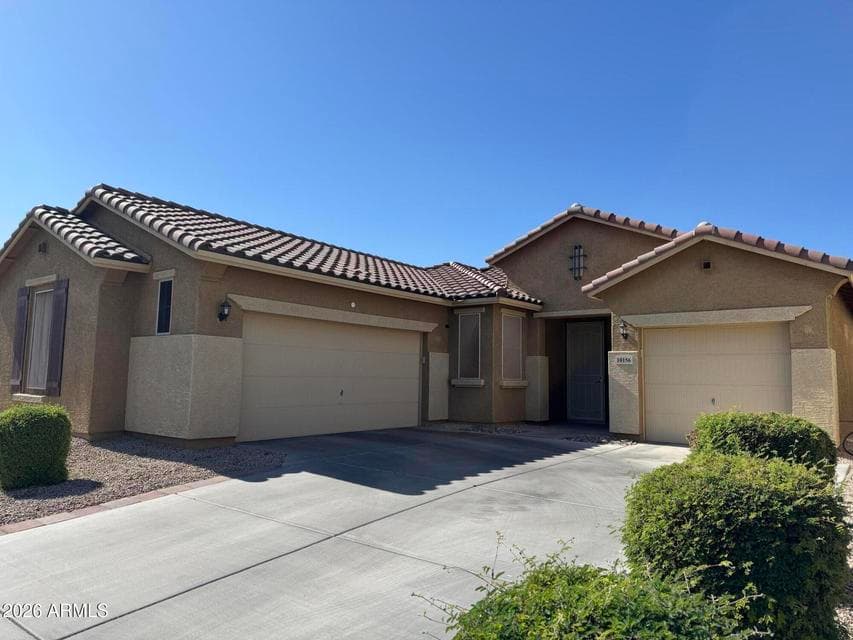
PendingMLS #7038567
$415,000
10156 W GOLDEN Lane
4beds
2baths
2,006sqft
- Price per sqft
- $207/sqft
- Listed
- Jun 6, 2026
- Lot
- 6,594 sqft lot
Home highlights
- Single-story
- 3-car garage
About this home
This charming 4-bedroom, 2-bath, with 3-car garage,featuring 9-ft ceilings and a bright open layout. Spacious eat in kitchen with tons of cabinet space. Large island eating breakfast or hosting family gatherings. The landscaped backyard is perfect for entertaining. Mintues from Westgate and local restaurant.
From ARMLS
Property details
Home & layout
- Property type
- Single Family Residence
- Bedrooms
- 4
- Bathrooms
- 2
- Living area
- 2,006 sqft
- Year built
- 2017
- Stories
- Single-story
Interior
- Interior features
- Eat-in Kitchen, Kitchen Island, Separate Shwr & Tub, Laminate Counters
- Laundry
- Wshr/Dry HookUp Only
Systems & utilities
- Heating
- Heat Pump
- Cooling
- Heat Pump
- Sewer
- Public Sewer
- Water source
- City Water
Lot, exterior & construction
- Lot size
- 6,594 sqft lot
- Lot features
- Gravel/Stone Front, Gravel/Stone Back
- Construction
- Stucco, Wood Frame
- Roof
- Tile
- Fencing
- Back Yard, Block
- Spa
- None
Parking & access
- Garage
- 3 spaces
- Carport
- 0 spaces
- Covered parking
- 3 spaces
Community & lifestyle
- Subdivision
- 3 OLIVE PARK AMD
- HOA
- $87 monthly
- HOA name
- 3 Olive Park
Location
Explore the neighborhood
10156 W GOLDEN Lane, Peoria, AZ 85345
Updating map…
© OpenStreetMapMap location is based on MLS coordinates. Verify the exact property location before visiting.
Schools
- Elementary
- Country Meadows Elementary School
School assignments can change and are not guaranteed. Please verify enrollment directly with the district.
Listing information
- Status
- Pending
- MLS number
- 7038567
- Listed
- Jun 6, 2026
- Last updated
- Aug 26, 2026, 2:55 PM MST
- County
- Maricopa
- Tax year
- 2025
- Listing terms
- Cash, Conventional, 1031 Exchange
- Possession
- Close of Escrow
- Special conditions
- N/A
- Listing agent
- Cathy Hum
- Listing brokerage
- DeLex Realty
Listing courtesy of Cathy Hum, DeLex Realty.