Back to search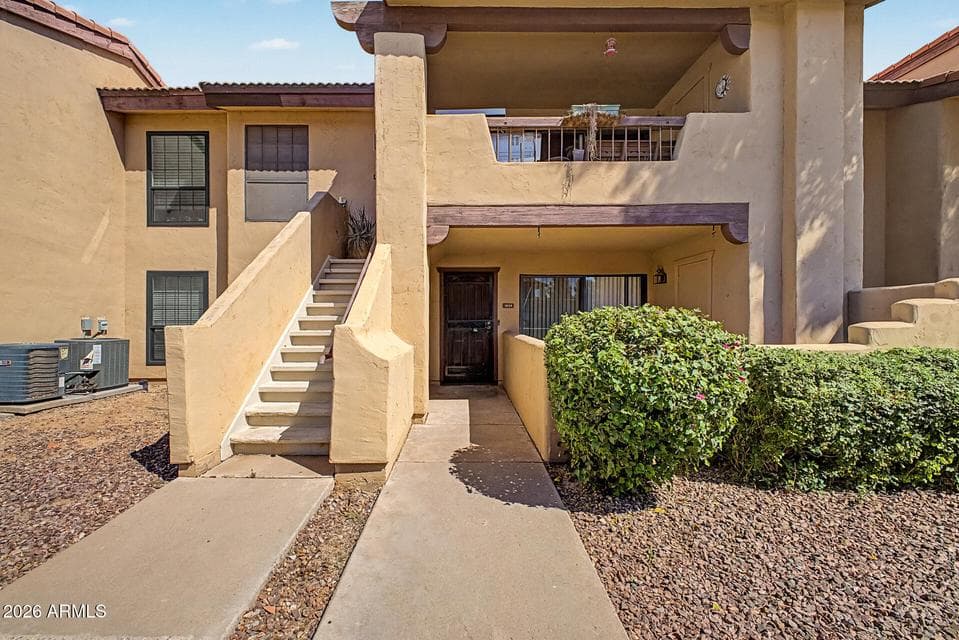
ActiveMLS #7038692
$208,000
1351 N PLEASANT Drive #1035
1beds
1baths
725sqft
- Price per sqft
- $287/sqft
- Listed
- Jun 7, 2026
- Since listed
- 100 days
- Lot
- 731 sqft lot
Home highlights
- Single-story
About this home
Modern 1 bedroom,1 bathroom townhome in central Chandler. Very neutral tile throughout with freshly painted walls. Stainless appliances with brand new dishwasher. New updated ceiling fans. Covered patio North facing with one covered parking spot. Community has tennis,pool ,heated spa and much more.
From ARMLS
Property details
Home & layout
- Property type
- Apartment
- Bedrooms
- 1
- Bathrooms
- 1
- Living area
- 725 sqft
- Year built
- 1984
- Stories
- Single-story
Interior
- Interior features
- High Speed Internet, No Interior Steps, Full Bth Master Bdrm, Laminate Counters
- Flooring
- Tile
- Laundry
- Inside
Systems & utilities
- Heating
- Electric
- Cooling
- Central Air
- Sewer
- Public Sewer
- Water source
- City Water
Lot, exterior & construction
- Lot size
- 731 sqft lot
- Lot features
- None
- Construction
- Stucco, Wood Frame, Painted
- Roof
- Other
- Exterior features
- Storage
- Patio & porch
- Covered Patio(s)
- Fencing
- None
- Spa
- None
Parking & access
- Garage
- 0 spaces
- Carport
- 1 spaces
- Covered parking
- 1 spaces
- Parking features
- Assigned
Community & lifestyle
- Subdivision
- Boardwalk at the Villages of Chandler
- Community features
- Pool, Community Spa, Tennis Court(s)
- HOA
- $216 monthly
- HOA name
- Boardwalk at the Vil
Location
Explore the neighborhood
1351 N PLEASANT Drive #1035, Chandler, AZ 85225
Updating map…
© OpenStreetMapMap location is based on MLS coordinates. Verify the exact property location before visiting.
Schools
- Elementary
- John M Andersen Elementary School
School assignments can change and are not guaranteed. Please verify enrollment directly with the district.
Listing information
- Status
- Active
- MLS number
- 7038692
- Listed
- Jun 7, 2026
- Last updated
- Sep 1, 2026, 10:03 AM MST
- County
- Maricopa
- Tax year
- 2025
- Listing terms
- Cash, Conventional
- Possession
- Close of Escrow
- Special conditions
- N/A
- Listing agent
- Sam Vega
- Listing brokerage
- Vega and Associates Real Estate
Listing courtesy of Sam Vega, Vega and Associates Real Estate.