$319,800
4646 N 11TH Avenue #104
- Price per sqft
- $337/sqft
- Listed
- Jun 9, 2026
- Lot
- 917 sqft lot
Home highlights
- Single-story
About this home
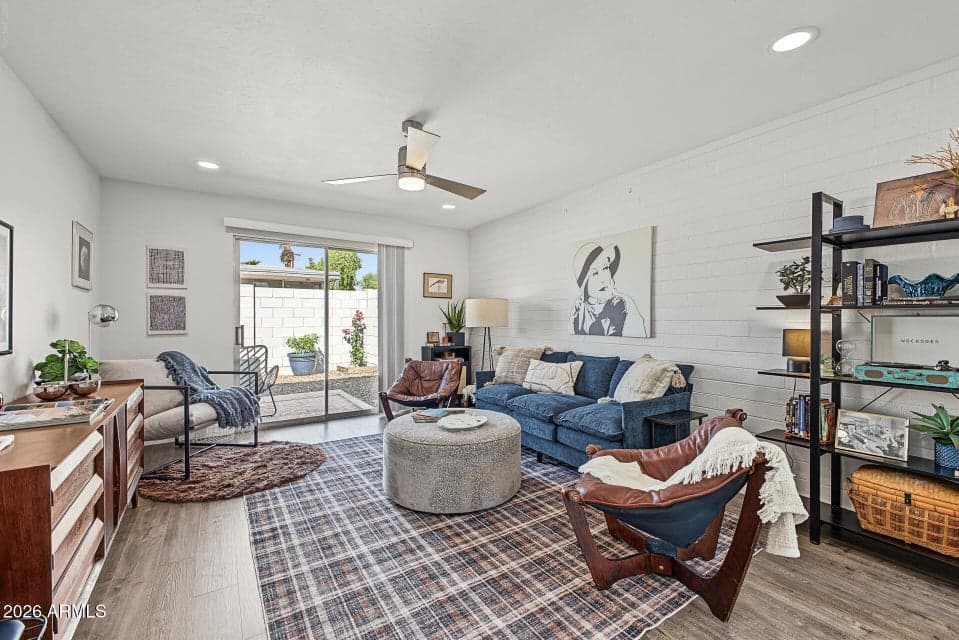
Rare mid-century modern gem in Central Phoenix! This updated end unit offers what most condos don't: a private gated backyard, in-unit washer/dryer, and dedicated storage. The 2023 remodel included new KitchenAid appliances, Trane HVAC, and a new water heater, plus a brand-new washer/dryer in 2026. Grandview Garden is an intimate community of 27 homes designed by renowned architect Al Beadle, one of only 7 Al Beadle-designed condo communities across the Valley. Enjoy nearby Melrose coffee shops and restaurants, Tawa Park, and the canal trail, plus easy access to light rail, Downtown Phoenix, and Sky Harbor. Covered carport included. HOA covers water, sewer, trash, landscaping, pest control, roof maintenance, and blanket insurance. Vacant, freshly painted, and move-in ready!
From ARMLS
Property details
Home & layout
- Property type
- Apartment
- Bedrooms
- 2
- Bathrooms
- 2
- Living area
- 950 sqft
- Year built
- 1963
- Stories
- Single-story
Interior
- Interior features
- High Speed Internet, Eat-in Kitchen, No Interior Steps, 3/4 Bath Master Bdrm
- Flooring
- Vinyl
- Laundry
- Inside
Systems & utilities
- Heating
- Electric
- Cooling
- Central Air, Ceiling Fan(s)
- Sewer
- Sewer - Public
- Water source
- City Water
Lot, exterior & construction
- Lot size
- 917 sqft lot
- Lot features
- North/South Exposure, Corner Lot, Desert Front, Gravel/Stone Back, Grass Front
- Construction
- Painted, Block
- Roof
- Built-Up, Foam
- Exterior features
- Private Yard, Storage
- Patio & porch
- Patio
- Fencing
- Block
- Spa
- None
Parking & access
- Garage
- 0 spaces
- Carport
- 1 spaces
- Covered parking
- 1 spaces
- Parking features
- Assigned
Community & lifestyle
- Subdivision
- GRANDVIEW GARDEN CONDOMINIUMS
- Community features
- Pool, Near Light Rail Stop, Near Bus Stop
- HOA
- $410 monthly
- HOA name
- Grandview Garden
Location
Explore the neighborhood
4646 N 11TH Avenue #104, Phoenix, AZ 85013
Map location is based on MLS coordinates. Verify the exact property location before visiting.
Schools
- Elementary
- Clarendon School
- Middle
- Osborn Middle School
School assignments can change and are not guaranteed. Please verify enrollment directly with the district.
Listing information
- Status
- Under Contract
- MLS number
- 7039316
- Listed
- Jun 9, 2026
- Last updated
- Oct 28, 2026, 7:21 AM MST
- County
- Maricopa
- Tax year
- 2025
- Listing terms
- Cash, Conventional
- Possession
- Close of Escrow, Subject To Tenant Rights
- Special conditions
- N/A
- Listing agent
- Josh Hintzen
- Listing brokerage
- Real Broker
Listing courtesy of Josh Hintzen, Real Broker · 480-356-5657.