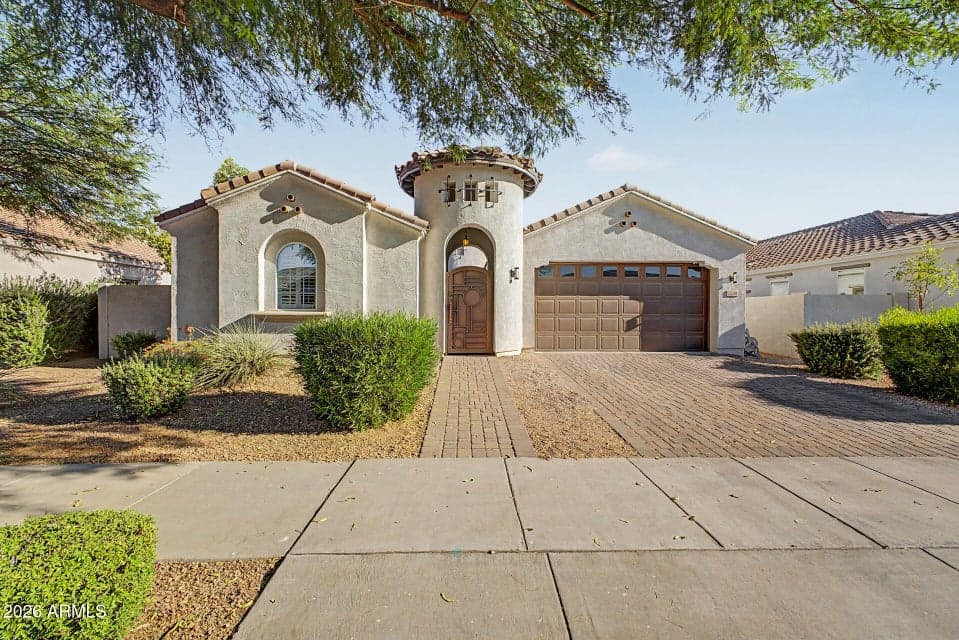
$500,000
22241 E CHERRYWOOD Drive
- Price per sqft
- $243/sqft
- Listed
- Jun 10, 2026
- Since listed
- 98 days
- Lot
- 6,900 sqft lot
Home highlights
- Single-story
About this home
WELCOME HOME! Beautiful Queen creek home with RARE detached private casita. All furniture can convey at no monetary value! The main home offers open concept living & a split floorplan w/ 3 bedrooms, 2 baths, oversized tile throughout the main living areas, & carpet in the bedrooms. The large kitchen features an island, breakfast bar, & a walk-in pantry. Spacious laundry room with shelving. Primary suite includes a large walk-in shower, walk-in closet, double sinks, and a separate toilet room. Grassy backyard w/ covered patio, perfect for entertaining. 2-car garage w/ epoxy floors, built in cabinets, & utility door. All appliances are included! The casita includes its own private bathroom with a walk-in shower, walk-in closet, and sliding door access to the courtyard.
From ARMLS
Property details
Home & layout
- Property type
- Single Family Residence
- Bedrooms
- 4
- Bathrooms
- 3
- Living area
- 2,060 sqft
- Year built
- 2015
- Stories
- Single-story
Interior
- Interior features
- Walk-in Pantry, High Speed Internet, Double Vanity, Eat-in Kitchen, Breakfast Bar, Vaulted Ceiling(s), Kitchen Island, Pantry, Full Bth Master Bdrm, Laminate Counters
- Flooring
- Carpet, Tile
- Laundry
- Inside
- Windows
- Dual Pane
- Security
- Security System Owned
Systems & utilities
- Heating
- Hot Water, Electric
- Cooling
- Central Air, Ceiling Fan(s)
- Sewer
- Sewer in & Cnctd, Public Sewer
- Water source
- City Water
Lot, exterior & construction
- Lot size
- 6,900 sqft lot
- Lot features
- North/South Exposure, Sprinklers In Rear, Sprinklers In Front, Desert Front, Gravel/Stone Front, Grass Back, Auto Timer H2O Front, Auto Timer H2O Back
- Construction
- Stucco, Wood Frame, Blown Cellulose, Painted
- Roof
- Tile
- Exterior features
- Private Yard
- Patio & porch
- Covered Patio(s), Patio
- Fencing
- Block, Wrought Iron
- Other structures
- Separate Guest House
- Spa
- None
Parking & access
- Garage
- 2 spaces
- Carport
- 0 spaces
- Covered parking
- 2 spaces
- Parking features
- Attached Garage, Garage Door Opener, Attch'd Gar Cabinets
Community & lifestyle
- Subdivision
- LA SENTIERO
- Community features
- Playground, Biking/Walking Path
- HOA
- $105 monthly
- HOA name
- Rittenhouse Ranch
Location
Explore the neighborhood
22241 E CHERRYWOOD Drive, Queen Creek, AZ 85142
Map location is based on MLS coordinates. Verify the exact property location before visiting.
Schools
- Elementary
- Frances Brandon-Pickett Elementary
School assignments can change and are not guaranteed. Please verify enrollment directly with the district.
Listing information
- Status
- Active
- MLS number
- 7040117
- Listed
- Jun 10, 2026
- Last updated
- Aug 17, 2026, 1:37 PM MST
- County
- Maricopa
- Tax year
- 2025
- Listing terms
- Cash, Conventional, FHA, VA Loan
- Possession
- Close of Escrow
- Special conditions
- N/A
- Listing agent
- Alyssa N. Scheffe
- Listing brokerage
- Good Oak Real Estate
Listing courtesy of Alyssa N. Scheffe, Good Oak Real Estate.