$1,359,900
10786 E TERRA Drive
- Price per sqft
- $424/sqft
- Listed
- Jun 11, 2026
- Since listed
- 97 days
- Lot
- 11,814 sqft lot
Home highlights
- Private pool
- 3-car garage
- 1 fireplace
About this home
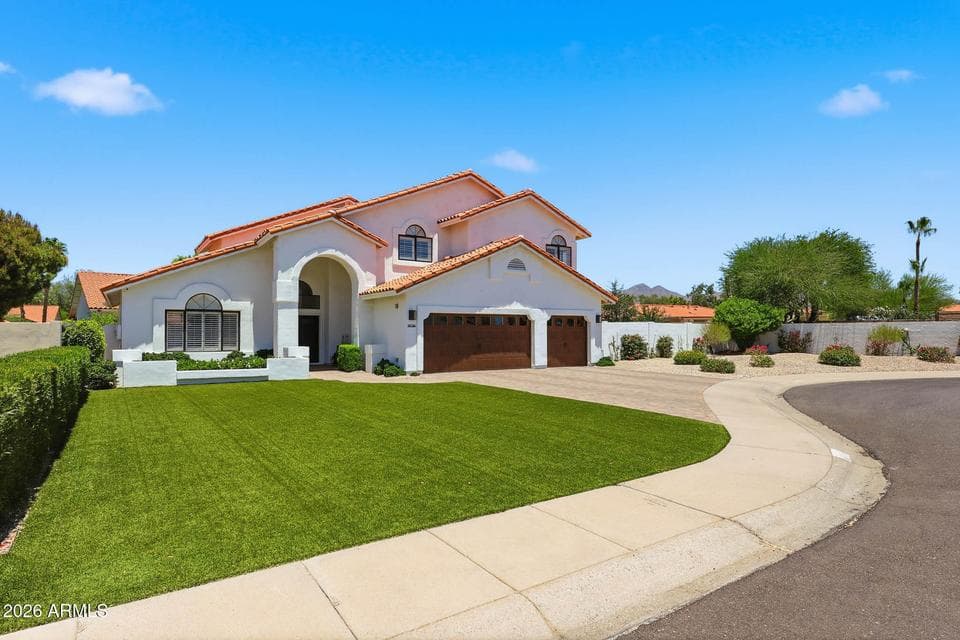
BEAUTIFULLY MAINTAINED 5BD/3BA HOME WITH A SPACIOUS TWO STORY DESIGN TO SHOWCASE TASTEFUL UPGRADES THROUGHOUT! FEATURING EXPANSIVE FINISHES, GENEROUS LIVING SPACE WITH A FUNCTIONAL FLOORPLAN PERFECT FOR FAMILIES AND ENTERTAINING. THIS HOME OFFERS COMBINED COMFORT, STYLE AND FUNCTIONALITY. GREAT ROOM CONCEPT WITH OVERSIZED LIVING AND KITCHEN COMBINATION. DREAM KITCHEN WITH TOP OF THE LINE MIELE APPLIANCES INCLUDING: SEPARATE 30''FRIG & 18''FREEZER, STEAM OVEN, SPEEDCOOK OVEN/MICRO & 30'' OVEN. SCOTSMAN ICE MAKER. CABINETS ARE SELF CLOSING. FIREPLACE IN GR RM. ELEGANT LR/DN COMBINATION FOR FAMILY GATHERINGS. ONE BD/BA DOWNSTAIRS, THREE BD/BA UPSTAIRS ALONG WITH THE PRIMARY. LARGE DECK ON PRIMARY. ABUNDANT STORAGE IN HOME! THREE CAR GARAGE, EV CHARGING AND BUILT IN STORAGE. HOME SHOWS WELL
From ARMLS
Property details
Home & layout
- Property type
- Single Family Residence
- Bedrooms
- 5
- Bathrooms
- 3
- Living area
- 3,205 sqft
- Year built
- 1989
- Stories
- 2
Interior
- Interior features
- High Speed Internet, Granite Counters, Double Vanity, Upstairs, Eat-in Kitchen, Breakfast Bar, Vaulted Ceiling(s), Kitchen Island, 3/4 Bath Master Bdrm
- Flooring
- Carpet, Tile, Wood
- Laundry
- Inside
- Fireplaces
- 1
- Fireplace features
- Wood Burning, Family Room
- Windows
- Screens, Dual Pane
Systems & utilities
- Heating
- Heat Pump, Ceiling
- Cooling
- Central Air, Ceiling Fan(s)
- Sewer
- Public Sewer
- Water source
- City Water
Lot, exterior & construction
- Lot size
- 11,814 sqft lot
- Lot features
- North/South Exposure, Sprinklers In Rear, Sprinklers In Front, Cul-De-Sac, Gravel/Stone Front, Gravel/Stone Back, Synthetic Grass Frnt, Synthetic Grass Back, Auto Timer H2O Front, Auto Timer H2O Back
- Construction
- Stucco, Wood Frame, Painted
- Roof
- Tile
- Exterior features
- Storage
- Patio & porch
- Covered Patio(s), Patio
- Fencing
- Front Yard, Back Yard, Block
- Foundation
- Concrete Perimeter
- Pool
- Diving Pool, Fenced
- Spa
- None
Parking & access
- Garage
- 3 spaces
- Carport
- 0 spaces
- Covered parking
- 3 spaces
- Parking features
- Attached Garage, Garage Door Opener, Attch'd Gar Cabinets
Community & lifestyle
- Community features
- Biking/Walking Path
- HOA
- $463 annually
- HOA name
- SCOTTSDALE RANCH
Location
Explore the neighborhood
10786 E TERRA Drive, Scottsdale, AZ 85258
Map location is based on MLS coordinates. Verify the exact property location before visiting.
Schools
- Elementary
- Laguna Elementary School
School assignments can change and are not guaranteed. Please verify enrollment directly with the district.
Listing information
- Status
- Active
- MLS number
- 7040343
- Listed
- Jun 11, 2026
- Last updated
- Sep 12, 2026, 6:20 PM MST
- County
- Maricopa
- Previous tracked price
- $1,399,900
- Verified price reduction
- $40,000 (2.9%)
- Price reduced
- Sep 13, 2026
- Tax year
- 2025
- Listing terms
- Cash, Conventional
- Possession
- Close of Escrow
- Special conditions
- N/A
- Listing agent
- Ronald Budelier
- Listing brokerage
- HomeSmart
Listing courtesy of Ronald Budelier, HomeSmart.