Back to search
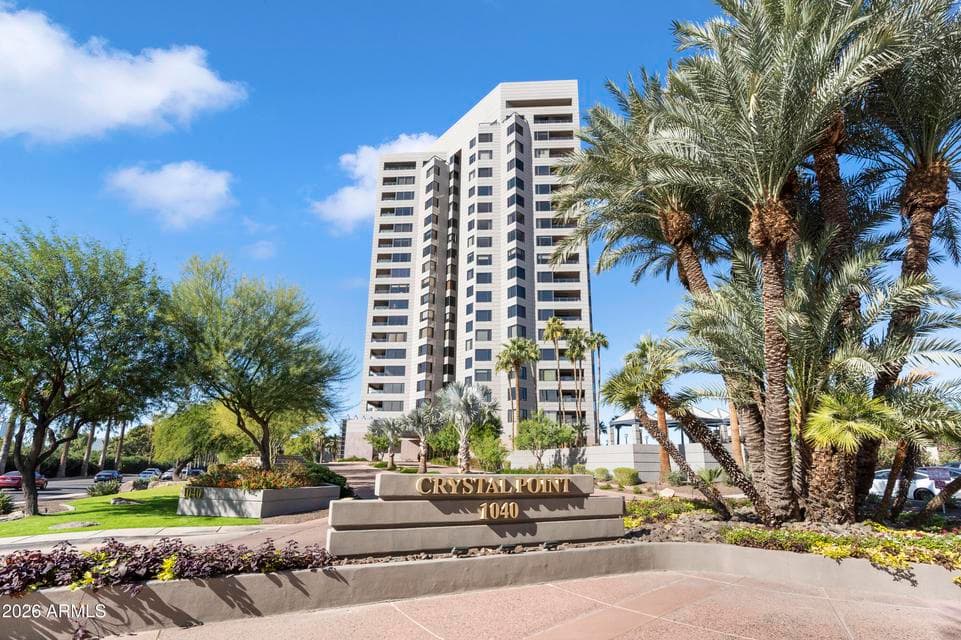
1040 E OSBORN Road 803, Phoenix, AZ 85014 — photo 1 of 50

Virtual experience

Tour the home online

Open the listing provider’s virtual walkthrough for another look at the property.

Open virtual tour

Opens securely on view.snap2close.com

ActiveMLS #7040364

$729,000

1040 E OSBORN Road #803

Phoenix, AZ 85014

2beds
2baths
1,981sqft
Price per sqft
$368/sqft
Listed
Jun 11, 2026
Since listed
97 days
Lot
1,974 sqft lot

Home highlights

  • City
  • City Lights
  • Mountain(s)

About this home

Refreshed & Understated elegance at Crystal Point, where classic urban sophistication meets the potential for a distinctly personal expression of home. Watch the sunlight on Piestewa Peak, Camelback Mountain & the midtown skyline as you gaze across the glass railed balcony from your breakfast room. Sliding glass doors lead from the terrace to the living room & master bedroom suite as well. The northern light also graces the 2nd bedroom/den. The dramatic entrance to the Great room/dining room with 9 1/2 ft ceilings add to the atmosphere of gracious living in this floorplan. The community provides concierge/doorman service, 24 hour security, underground parking (with 2 spaces), a gym, a resort style heated pool and spa. This little known secret in the heart of central Phoenix is a must see

From ARMLS

Property details

Home & layout

Property type
Apartment
Bedrooms
2
Bathrooms
2
Living area
1,981 sqft
Year built
1990
Stories
18

Interior

Interior features
High Speed Internet, Granite Counters, Double Vanity, Eat-in Kitchen, 9+ Flat Ceilings, No Interior Steps, Full Bth Master Bdrm, Separate Shwr & Tub
Flooring
Carpet, Stone, Tile
Laundry
Inside
Security
Fire Sprinkler System, Security Guard

Systems & utilities

Heating
Zoned, Electric
Cooling
Central Air
Sewer
Public Sewer
Water source
City Water

Lot, exterior & construction

Lot size
1,974 sqft lot
Lot features
North/South Exposure, Desert Back, Desert Front, Grass Back, Auto Timer H2O Front, Auto Timer H2O Back, Irrigation Front, Irrigation Back
Views
City, City Lights, Mountain(s)
Construction
Stucco, Steel Frame, Painted
Roof
Built-Up
Exterior features
Balcony, Storage
Fencing
Block
Other structures
Gazebo
Spa
None

Parking & access

Garage
2 spaces
Carport
0 spaces
Covered parking
2 spaces
Parking features
Circular Driveway, Separate Strge Area, Assigned, Community Structure

Community & lifestyle

Community features
Pool, Community Spa, Community Spa Htd, Near Light Rail Stop, Near Bus Stop, Community Media Room, Guarded Entry, Concierge, Fitness Center
HOA
$1,383 monthly
HOA name
Crystal Point

Location

Explore the neighborhood

1040 E OSBORN Road #803, Phoenix, AZ 85014

Updating map…
© OpenStreetMap

Map location is based on MLS coordinates. Verify the exact property location before visiting.

Schools

School assignments can change and are not guaranteed. Please verify enrollment directly with the district.

Listing information

Status
Active
MLS number
7040364
Listed
Jun 11, 2026
Last updated
Jul 17, 2026, 9:40 AM MST
County
Maricopa
Tax year
2025
Listing terms
Cash, Conventional
Possession
By Agreement
Special conditions
N/A
Listing agent
Deborah L Frazelle
Listing brokerage
Coldwell Banker Realty

Listing courtesy of Deborah L Frazelle, Coldwell Banker Realty.