Back to search
101 N 7TH Street 212, Phoenix, AZ 85034 — photo 1 of 34

Immersive walkthrough

Explore the 3D tour

Move through the home room by room in the listing provider’s interactive experience.

Open 3D tour

Opens securely on my.matterport.com

ActiveMLS #7040365Price reduced

$360,000

$400,000Reduced $40,000 (10.0%)on Aug 29, 2026

101 N 7TH Street #212

Phoenix, AZ 85034

2beds
3baths
1,630sqft
Price per sqft
$221/sqft
Listed
Jun 11, 2026
Since listed
97 days
Lot
103 sqft lot

Home highlights

  • 1 fireplace
  • City Lights

About this home

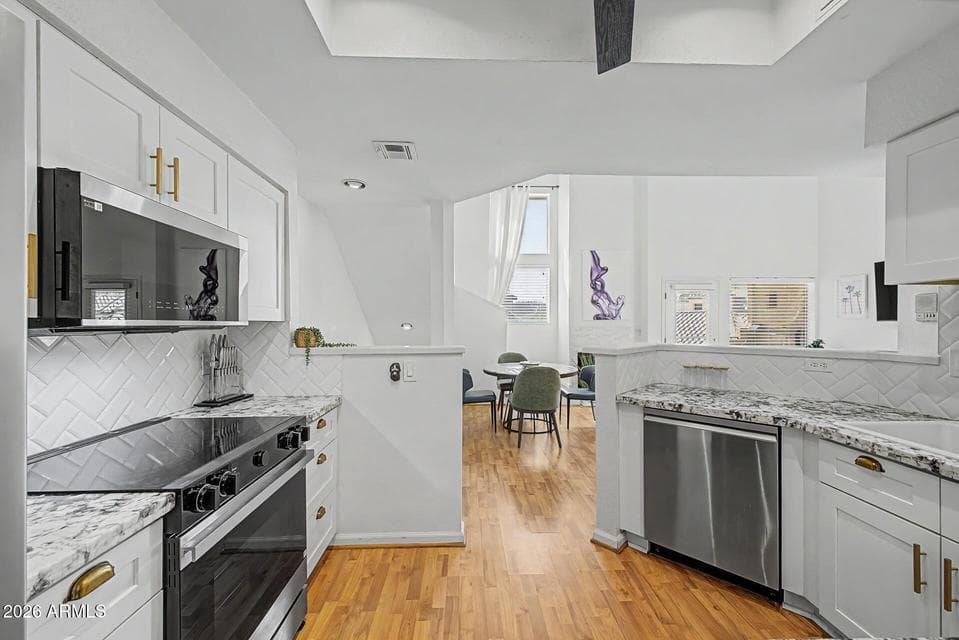
Rare opportunity in a gated downtown Phoenix community! This fully furnished 2BR + loft townhouse offers exceptional flexibility as a primary residence, second home, or investment property. Enjoy resort-style amenities including koi ponds, 2 pools, gym, 2 spa, and private covered parking. Conveniently located near Chase Field, Heritage Square, downtown universities, restaurants, museums, concerts, sporting events, and nightlife. Inside features 2 primary suites, an updated kitchen with granite counters, breakfast bar, vaulted ceilings, fireplace, walk-in closets, oversized shower, custom barn door, no carpet, new LVP flooring upstairs (2025), All new appliances (2024-2025). New Washer/Dryer (2023). Multiple outdoor spaces include 2 patios and a balcony with city views.

From ARMLS

Property details

Home & layout

Property type
Townhouse
Bedrooms
2
Bathrooms
3
Living area
1,630 sqft
Year built
1985
Stories
3

Interior

Interior features
High Speed Internet, Granite Counters, Double Vanity, Upstairs, Breakfast Bar, Furnished(See Rmrks), Vaulted Ceiling(s)
Flooring
Laminate, Vinyl
Laundry
Inside
Fireplaces
1
Fireplace features
Living Room
Windows
Screens

Systems & utilities

Heating
ENERGY STAR Qualified Equipment, Electric
Cooling
Central Air, Ceiling Fan(s), ENERGY STAR Qualified Equipment, Programmable Thmstat
Sewer
Sewer in & Cnctd, Public Sewer
Water source
City Water

Lot, exterior & construction

Lot size
103 sqft lot
Lot features
East/West Exposure, Grass Front
Views
City Lights
Construction
Stucco, Wood Frame, Painted
Roof
Metal
Exterior features
Balcony
Patio & porch
Covered Patio(s)
Fencing
Block, Wrought Iron
Spa
None

Parking & access

Garage
0 spaces
Carport
1 spaces
Covered parking
1 spaces
Parking features
Unassigned, Gated, Assigned, Permit Required

Community & lifestyle

Community features
Pool, Gated, Community Spa Htd, Near Light Rail Stop, Fitness Center
HOA
$359 monthly
HOA name
Renaissance Park HOA

Location

Explore the neighborhood

101 N 7TH Street #212, Phoenix, AZ 85034

Updating map…
© OpenStreetMap

Map location is based on MLS coordinates. Verify the exact property location before visiting.

Schools

School assignments can change and are not guaranteed. Please verify enrollment directly with the district.

Listing information

Status
Active
MLS number
7040365
Listed
Jun 11, 2026
Last updated
Sep 8, 2026, 2:28 PM MST
County
Maricopa
Previous tracked price
$400,000
Verified price reduction
$40,000 (10.0%)
Price reduced
Aug 29, 2026
Tax year
2025
Listing terms
Cash
Possession
By Agreement
Special conditions
N/A
Listing agent
Kelly Khalil
Listing brokerage
Redfin Corporation

Listing courtesy of Kelly Khalil, Redfin Corporation.

101 N 7TH Street #212, Phoenix AZ | Wendy Macica