$1,290,000
21396 W MEADOWBROOK Avenue
- Price per sqft
- $310/sqft
- Listed
- Jun 12, 2026
- Since listed
- 97 days
- Lot
- 6,815 sqft lot
Home highlights
- Private pool
- 3-car garage
- City
- Panoramic
- City Lights
- Mountain(s)
About this home
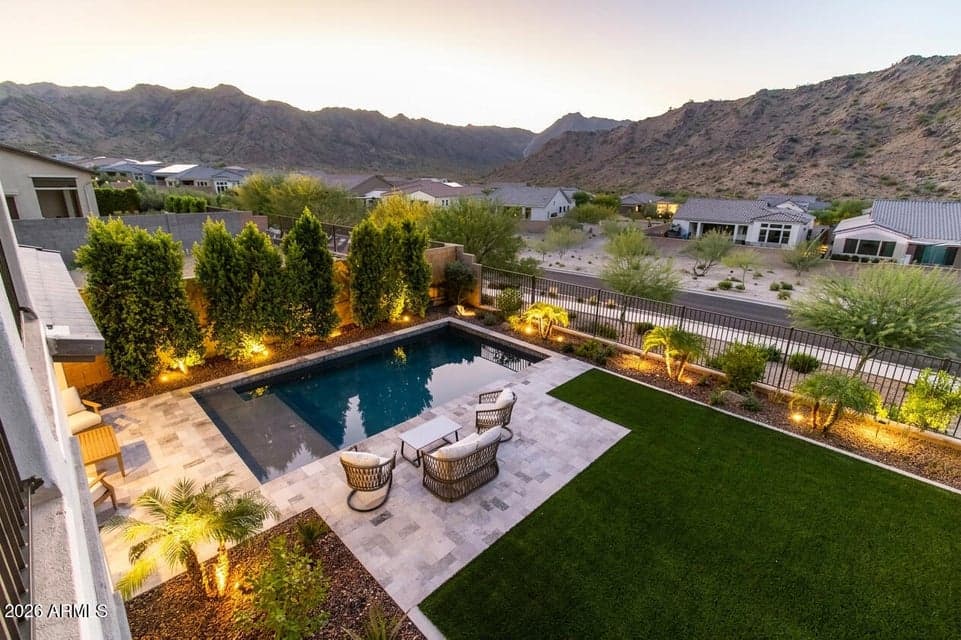
Better than new! Built by Capital West, this home features the popular Elevate floor plan and has been used exclusively as a personal vacation retreat only a few times per year. Packed with over $375,000 in builder upgrades, it highlights an extended kitchen with a massive executive island, quartz countertops, and premium LVP flooring. The owner's suite is a private getaway, complete with a freestanding soaking tub, walk-in shower, and its own private second-story covered deck. Outside, the backyard has been transformed into a true desert oasis, showcasing a custom Shasta Pebble-Tec pool with a baja step, professional landscaping, and wood accent walls that give it a resort feel. This is the perfect spot to take in the stunning mountain views.
From ARMLS
Property details
Home & layout
- Property type
- Single Family Residence
- Bedrooms
- 5
- Bathrooms
- 5
- Living area
- 4,159 sqft
- Year built
- 2023
- Stories
- 2
Interior
- Interior features
- Walk-in Pantry, Quartz Countertops, High Speed Internet, Smart Home, Double Vanity, Upstairs, Eat-in Kitchen, Breakfast Bar, 9+ Flat Ceilings, Vaulted Ceiling(s), Kitchen Island, Full Bth Master Bdrm, Separate Shwr & Tub
- Flooring
- Carpet, Vinyl
- Laundry
- Upstairs Laundry, Gas Dryer Hookup, Engy Star (See Rmks)
- Windows
- Low-Emissivity Windows, Dual Pane, ENERGY STAR Qualified Windows, Vinyl Frame
- Security
- Fire Sprinkler System, Security System Owned
Systems & utilities
- Heating
- Forced Air, ENERGY STAR Qualified Equipment, Natural Gas
- Cooling
- Central Air, Ceiling Fan(s), ENERGY STAR Qualified Equipment, Programmable Thmstat
- Utilities
- Phone Available
- Electric
- 220 Volts in Kitchen
- Sewer
- Public Sewer
- Water source
- City Water
Lot, exterior & construction
- Lot size
- 6,815 sqft lot
- Lot features
- North/South Exposure, Desert Back, Desert Front, Synthetic Grass Frnt, Synthetic Grass Back
- Views
- City, Panoramic, City Lights, Mountain(s)
- Construction
- Stucco, Wood Frame
- Roof
- Tile
- Exterior features
- Balcony
- Patio & porch
- Covered Patio(s), Patio
- Fencing
- Back Yard, Block, Wrought Iron, Wood
- Foundation
- Slab
- Pool
- Outdoor
- Spa
- None
Parking & access
- Garage
- 3 spaces
- Carport
- 0 spaces
- Covered parking
- 3 spaces
- Parking features
- Attached Garage, Tandem Garage, Garage Door Opener, Extended Length Garage, Over Height Garage
Community & lifestyle
- Subdivision
- VERRADO HIGHLANDS DISTRICT PHASE 2
- Community features
- Gated, Biking/Walking Path
- HOA
- $146 monthly
- HOA name
- Verrado Community
Location
Explore the neighborhood
21396 W MEADOWBROOK Avenue, Buckeye, AZ 85396
Map location is based on MLS coordinates. Verify the exact property location before visiting.
Schools
- Elementary
- Verrado Elementary School
- Middle
- Verrado Middle School
School assignments can change and are not guaranteed. Please verify enrollment directly with the district.
Listing information
- Status
- Active
- MLS number
- 7041559
- Listed
- Jun 12, 2026
- Last updated
- Sep 16, 2026, 8:59 AM MST
- County
- Maricopa
- Tax year
- 2025
- Listing terms
- Cash, Conventional, 1031 Exchange, VA Loan
- Possession
- Close of Escrow
- Special conditions
- N/A
- Listing agent
- Brad Bergamini
- Listing brokerage
- Keller Williams Arizona Realty
Listing courtesy of Brad Bergamini, Keller Williams Arizona Realty.