Back to search
A one-of-a-kind luxury residence designed for modern living, effortless entertaining, and everyday comfort

Virtual experience

Tour the home online

Open the listing provider’s virtual walkthrough for another look at the property.

Open virtual tour

Opens securely on arizona-panorama.seehouseat.com
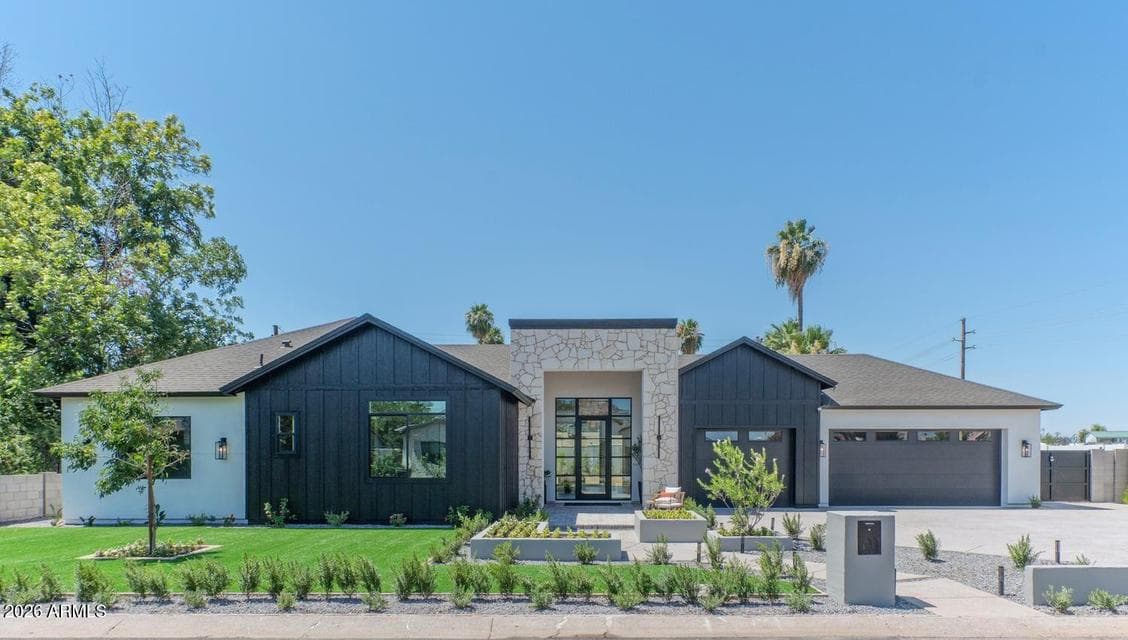
ActiveMLS #7043789

$3,975,000

2801 E ELM Street

Phoenix, AZ 85016

5beds
6baths
4,936sqft
Price per sqft
$805/sqft
Listed
Jun 18, 2026
Since listed
89 days
Lot
14,456 sqft lot

Home highlights

  • Single-story
  • Private pool
  • Private spa
  • 3-car garage
  • 3 fireplaces
  • No HOA
  • New construction
  • Mountain(s)

About this home

Completed New Build in the heart of the Biltmore corridor! This architecturally designed luxury residence offers 5000 SQF with 5 ensuite bedrooms, 5 baths, soaring 10'-15' ceilings, and seamless indoor-outdoor living. The chef's kitchen features an oversized leathered Brazilian quartzite island, professional-grade appliance package, built-in coffee station, and expansive butler's pantry. The private primary retreat includes dual walk-in closets, a spa-inspired bath, dedicated fitness/yoga room, and in-suite laundry. Designed for modern living, the versatile floor plan offers multigenerational living options, a dedicated office, media room, oversized 3-car garage, RV gate, pool bath, outdoor shower, and a resort-style backyard featuring a heated pool, spa and baja shelf

From ARMLS

Property details

Home & layout

Property type
Single Family Residence
Bedrooms
5
Bathrooms
6
Living area
4,936 sqft
Year built
2026
Stories
Single-story
Condition
Complete Spec Home, New Construction

Interior

Interior features
Quartz Countertops, Granite Counters, Double Vanity, 9+ Flat Ceilings, No Interior Steps, Vaulted Ceiling(s), Kitchen Island, Pantry, Full Bth Master Bdrm, Separate Shwr & Tub
Flooring
Carpet, Wood
Laundry
Inside
Fireplaces
3
Fireplace features
Family Room, Living Room, Master Bedroom, Gas
Windows
Screens, Dual Pane, Vinyl Frame
Security
Fire Sprinkler System
Accessibility
Accessible Hallway(s)

Systems & utilities

Heating
Electric
Cooling
Central Air, Ceiling Fan(s), ENERGY STAR Qualified Equipment
Electric
220 Volts in Kitchen
Sewer
Sewer in & Cnctd, Public Sewer
Water source
City Water

Lot, exterior & construction

Lot size
14,456 sqft lot
Lot features
North/South Exposure, Sprinklers In Rear, Sprinklers In Front, Corner Lot, Grass Back, Synthetic Grass Frnt
Views
Mountain(s)
Construction
Stucco, Board & Batten Siding, Wood Frame, Painted
Roof
Composition
Patio & porch
Covered Patio(s)
Fencing
Block
Pool
Outdoor, Heated
Spa
Private

Parking & access

Garage
3 spaces
Carport
0 spaces
Covered parking
3 spaces
Parking features
RV Access/Parking, Electric Vehicle Charging Station(s)

Community & lifestyle

Community features
Biking/Walking Path

Location

Explore the neighborhood

2801 E ELM Street, Phoenix, AZ 85016

Updating map…
© OpenStreetMap

Map location is based on MLS coordinates. Verify the exact property location before visiting.

Schools

School assignments can change and are not guaranteed. Please verify enrollment directly with the district.

Listing information

Status
Active
MLS number
7043789
Listed
Jun 18, 2026
Last updated
Aug 11, 2026, 10:43 AM MST
County
Maricopa
Tax year
2025
Listing terms
Cash, Conventional, VA Loan
Possession
Close of Escrow
Special conditions
Owner/Agent
Listing agent
Elessa Freelingos
Listing brokerage
HomeSmart

Listing courtesy of Elessa Freelingos, HomeSmart.

2801 E ELM Street, Phoenix AZ | Wendy Macica