$3,995,000
11630 N 52ND Street
- Price per sqft
- $790/sqft
- Listed
- Jun 23, 2026
- Since listed
- 85 days
- Lot
- 35,260 sqft lot
Home highlights
- Single-story
- Private pool
- 4-car garage
- 1 fireplace
- No HOA
About this home
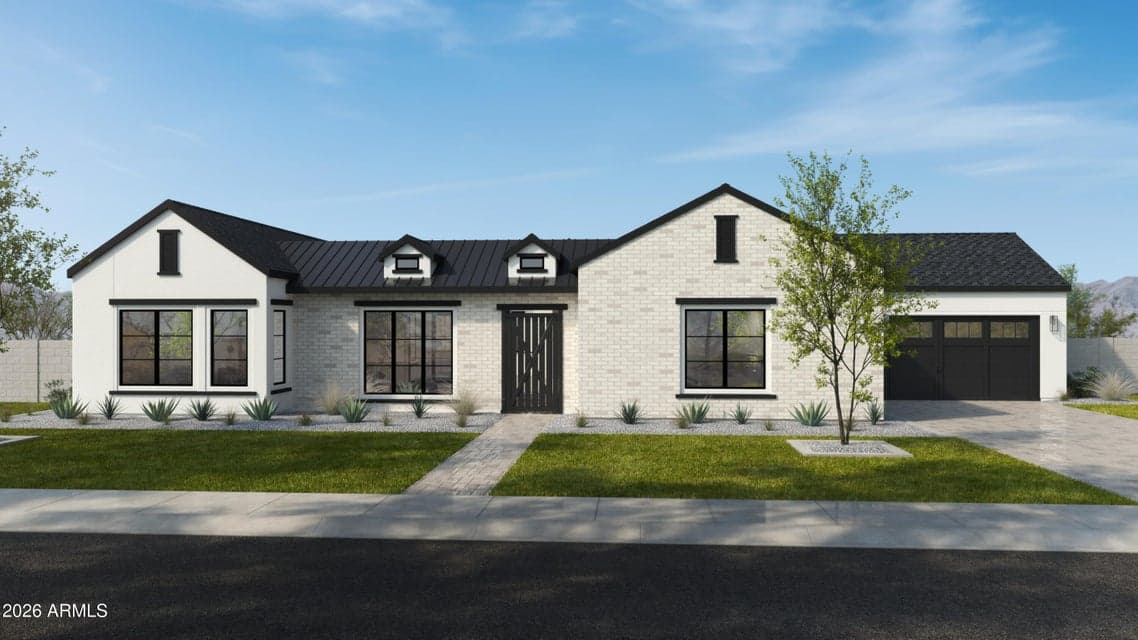
Early-stage pricing and can re-select finishes! Introducing the stunning Saguaro Plan by Thomas James Homes, set to start construction soon and still time to select finishes! Located in one of Scottsdale's most desirable neighborhoods, situated on an expansive homesite, this thoughtfully designed transitional residence offers approximately 5,055 square feet of luxury living with 5 bedrooms, 5.5 bathrooms, and a 4-car garage. Designed for effortless living and elevated entertainment, the open-concept floor plan features spacious gathering areas, a chef-inspired kitchen, and seamless indoor-outdoor integration. The private owner's retreat provides a spa-like sanctuary, while generously sized secondary bedrooms offer comfort and flexibility for family and guests.
From ARMLS
Property details
Home & layout
- Property type
- Single Family Residence
- Bedrooms
- 5
- Bathrooms
- 6
- Living area
- 5,055 sqft
- Year built
- 2027
- Stories
- Single-story
- Condition
- To Be Built
Interior
- Interior features
- Walk-in Pantry, High Speed Internet, Smart Home, Double Vanity, Eat-in Kitchen, Breakfast Bar, Vaulted Ceiling(s), Kitchen Island, Full Bth Master Bdrm, Separate Shwr & Tub
- Flooring
- Tile, Wood
- Laundry
- Engy Star (See Rmks), Wshr/Dry HookUp Only
- Fireplaces
- 1
- Fireplace features
- Family Room, Gas
- Windows
- Low-Emissivity Windows, Dual Pane, ENERGY STAR Qualified Windows, Vinyl Frame
- Security
- Fire Sprinkler System
Systems & utilities
- Heating
- ENERGY STAR Qualified Equipment, Natural Gas
- Cooling
- Central Air, Ceiling Fan(s), ENERGY STAR Qualified Equipment, Programmable Thmstat
- Utilities
- Phone Available
- Sewer
- Public Sewer
- Water source
- City Water
- Energy features
- Fresh Air Mechanical, Multi-Zones
Lot, exterior & construction
- Lot size
- 35,260 sqft lot
- Lot features
- Desert Back, Desert Front
- Construction
- Spray Foam Insulation, Stucco, Wood Frame, Painted
- Roof
- Composition
- Exterior features
- Rain Gutters, Built-in Barbecue
- Patio & porch
- Covered Patio(s)
- Fencing
- Back Yard, Block
- Pool
- Outdoor
- Spa
- None
Parking & access
- Garage
- 4 spaces
- Carport
- 0 spaces
- Covered parking
- 4 spaces
- Parking features
- Garage Door Opener, Electric Vehicle Charging Station(s)
Community & lifestyle
- Subdivision
- TATUM PLACE
Location
Explore the neighborhood
11630 N 52ND Street, Scottsdale, AZ 85254
Map location is based on MLS coordinates. Verify the exact property location before visiting.
Schools
- Elementary
- Sequoya Elementary School
- Middle
- Cocopah Middle School
School assignments can change and are not guaranteed. Please verify enrollment directly with the district.
Listing information
- Status
- Active
- MLS number
- 7045655
- Listed
- Jun 23, 2026
- Last updated
- Aug 22, 2026, 12:28 PM MST
- County
- Maricopa
- Tax year
- 2025
- Listing terms
- Cash, Conventional, 1031 Exchange
- Possession
- Close of Escrow
- Special conditions
- N/A
- Listing agent
- Heather L Flom
- Listing brokerage
- Thomas James Homes
Listing courtesy of Heather L Flom, Thomas James Homes.