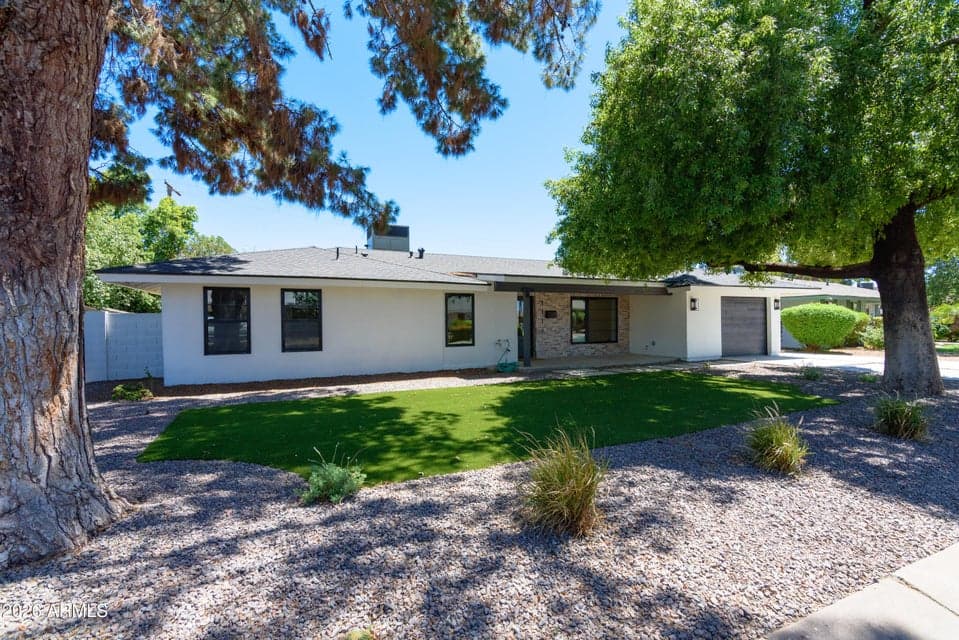
$920,000
1117 W VERMONT Avenue
- Price per sqft
- $546/sqft
- Listed
- Jun 12, 2026
- Since listed
- 142 days
- Lot
- 8,695 sqft lot
Home highlights
- Single-story
- No HOA
About this home
Completely reimagined down to the studs, this 1956 Uptown Phoenix residence pairs mid-century bones with an ultra-high-end modern renovation--delivering both show-stopping design and major behind-the-walls upgrades rarely found together. Priced below recent appraisal. The chef's kitchen anchors the open floor plan with a massive quartz island, two-tone soft-close cabinetry, integrated KitchenAid refrigerator and a 6-burner gas range, all set beneath rich white oak flooring that flows into the dining area's custom banquette, beverage cooler and butler's pantry. A Dutch door, pet wash station and direct garage access complete the mudroom transition zone. The owner's suite opens via French doors to private patio and features a spa-like bath with dual-sink quartz vanity, marble walk-in shower,
From ARMLS
Property details
Home & layout
- Property type
- Single Family Residence
- Bedrooms
- 3
- Bathrooms
- 3
- Living area
- 1,686 sqft
- Year built
- 1956
- Stories
- Single-story
Interior
- Interior features
- Quartz Countertops, High Speed Internet, Double Vanity, Vaulted Ceiling(s), Kitchen Island, Full Bth Master Bdrm
- Flooring
- Tile, Wood
- Laundry
- Inside, Wshr/Dry HookUp Only
- Windows
- Screens, Low-Emissivity Windows, Dual Pane, ENERGY STAR Qualified Windows, Tinted Windows, Vinyl Frame
Systems & utilities
- Heating
- Forced Air, Natural Gas
- Cooling
- Central Air, Ceiling Fan(s), Programmable Thmstat
- Sewer
- Sewer - Public
- Water source
- City Water
Lot, exterior & construction
- Lot size
- 8,695 sqft lot
- Lot features
- North/South Exposure, Sprinklers In Rear, Sprinklers In Front, Alley, Gravel/Stone Back, Synthetic Grass Frnt, Synthetic Grass Back
- Construction
- Spray Foam Insulation, Stucco, Block
- Roof
- Composition
- Patio & porch
- Covered Patio(s)
- Fencing
- Back Yard, Block
- Foundation
- Slab
- Spa
- None
Parking & access
- Garage
- 1 spaces
- Carport
- 0 spaces
- Covered parking
- 1 spaces
- Parking features
- Attached Garage, Garage Door Opener, Direct Access, Electric Vehicle Charging Station(s)
Community & lifestyle
- Subdivision
- CHRIS GILGIANS CAMELBACK VILLAGE UNIT 2
- Community features
- Near Light Rail Stop
Location
Explore the neighborhood
1117 W VERMONT Avenue, Phoenix, AZ 85013
Map location is based on MLS coordinates. Verify the exact property location before visiting.
Schools
- Elementary
- Solano School
- Middle
- Osborn Middle School
School assignments can change and are not guaranteed. Please verify enrollment directly with the district.
Listing information
- Status
- Active
- MLS number
- 7045718
- Listed
- Jun 12, 2026
- Last updated
- Oct 25, 2026, 12:02 AM MST
- County
- Maricopa
- Tax year
- 2025
- Listing terms
- VA, Cash, Conventional, 1031 Exchange
- Possession
- Close of Escrow
- Special conditions
- N/A
- Listing agent
- DeWitt Lang
- Listing brokerage
- HomeSmart
Listing courtesy of DeWitt Lang, HomeSmart · newhome@langandlang.com.