Back to search
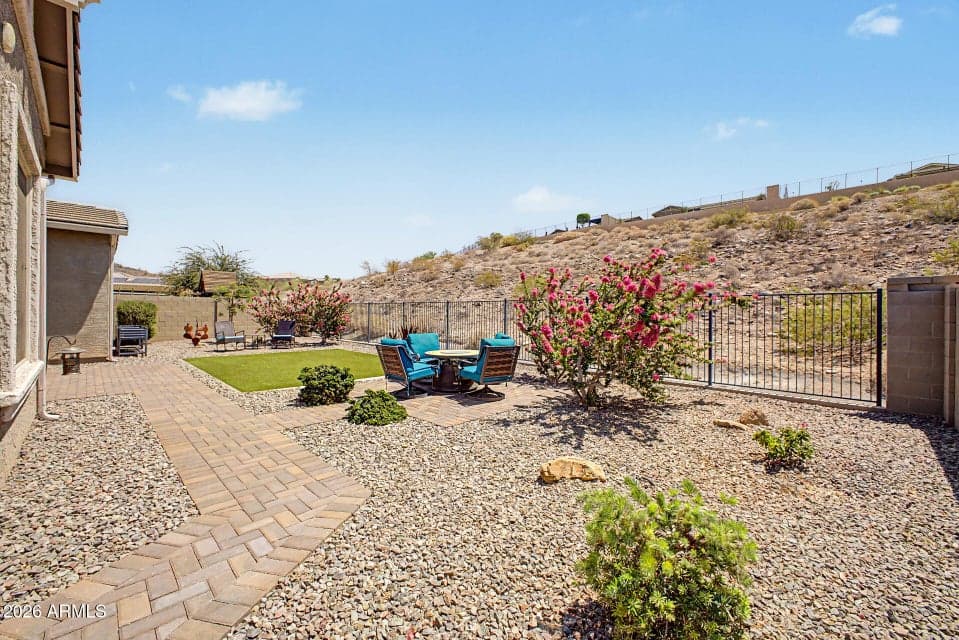
26253 N 106TH Drive, Peoria, AZ 85383 — photo 1 of 70

Virtual experience

Tour the home online

Open the listing provider’s virtual walkthrough for another look at the property.

Open virtual tour

Opens securely on dashboard.rocketlister.com
ActiveMLS #7045823

$763,900

26253 N 106TH Drive

Peoria, AZ 85383

4beds
4baths
2,617sqft
Price per sqft
$292/sqft
Listed
Jun 24, 2026
Since listed
84 days
Lot
9,100 sqft lot

Home highlights

  • Single-story
  • RV gate
  • 3-car garage
  • Mountain(s)

About this home

Single-level gorgeous home with CASITA, 3-car garage and RV gate, backing directly to open desert hillside with beautiful views and exceptional privacy. Home features include: 10 ft ceilings, 8' doors, brand new shutters, wood-look tile flooring, split primary suite overlooking the hillside, kitchen with huge island, gas range, built-in oven, microwave, butler pantry and large walk-in pantry. Casita connects to back patio with a separate entrance making it ideal for guests, office or multigenerational living. Backyard is designed for enjoying the views with turf, pavers, huge covered patio and aluminum louvered shutters that help create a true indoor/outdoor living feel for entertaining. Surrounded by single-level homes for privacy & close to parks, trails & all the Four Corners amenities!

From ARMLS

Property details

Home & layout

Property type
Single Family Residence
Bedrooms
4
Bathrooms
4
Living area
2,617 sqft
Year built
2017
Stories
Single-story

Interior

Interior features
Walk-in Pantry, High Speed Internet, Granite Counters, Double Vanity, Eat-in Kitchen, Breakfast Bar, 9+ Flat Ceilings, No Interior Steps, Roller Shields, Kitchen Island, Pantry
Flooring
Carpet, Tile
Laundry
Inside, Gas Dryer Hookup, Engy Star (See Rmks), Wshr/Dry HookUp Only
Windows
Low-Emissivity Windows, Dual Pane, ENERGY STAR Qualified Windows, Vinyl Frame
Accessibility
Accessible Door 32in+ Wide, Zero-Grade Entry, Hard/Low Nap Floors, Accessible Hallway(s)

Systems & utilities

Heating
ENERGY STAR Qualified Equipment, Natural Gas
Cooling
HVAC SEER Rating, Central Air, Ceiling Fan(s), Programmable Thmstat
Electric
220 Volts in Kitchen
Sewer
Public Sewer
Water source
Pvt Water Company
Energy features
Energy Audit, Fresh Air Mechanical, Multi-Zones

Lot, exterior & construction

Lot size
9,100 sqft lot
Lot features
Borders Common Area, East/West Exposure, Borders Preserve/Public Land, Sprinklers In Rear, Sprinklers In Front, Desert Front, Synthetic Grass Back, Auto Timer H2O Front, Auto Timer H2O Back
Views
Mountain(s)
Construction
Stucco, Wood Frame, Blown Cellulose, Painted
Roof
Reflective Coating, Concrete
Exterior features
Private Yard
Patio & porch
Covered Patio(s), Patio
Fencing
Block, Wrought Iron
Foundation
Slab
Other structures
Shed(s), Separate Guest House
Spa
None

Parking & access

Garage
3 spaces
Carport
0 spaces
Covered parking
3 spaces
Parking features
Tandem Garage, RV Gate, Garage Door Opener, Extended Length Garage, Electric Vehicle Charging Station(s)
RV gate
Yes

Community & lifestyle

Community features
Near Bus Stop, Playground, Biking/Walking Path
HOA
$200 quarterly
HOA name
Tierra Del Rio

Location

Explore the neighborhood

26253 N 106TH Drive, Peoria, AZ 85383

Updating map…
© OpenStreetMap

Map location is based on MLS coordinates. Verify the exact property location before visiting.

Schools

School assignments can change and are not guaranteed. Please verify enrollment directly with the district.

Listing information

Status
Active
MLS number
7045823
Listed
Jun 24, 2026
Last updated
Aug 27, 2026, 3:51 PM MST
County
Maricopa
Tax year
2025
Listing terms
Cash, Conventional, FHA, VA Loan
Possession
Close of Escrow
Special conditions
N/A
Listing agent
Tabor M Swallows-Vinck
Listing brokerage
Swallows & Associates Realty

Listing courtesy of Tabor M Swallows-Vinck, Swallows & Associates Realty · Tabor@CallTabor.com.

26253 N 106TH Drive, Peoria AZ | Wendy Macica