$831,990
26041 S 224TH Place
- Price per sqft
- $211/sqft
- Listed
- Jun 24, 2026
- Lot
- 8,639 sqft lot
Home highlights
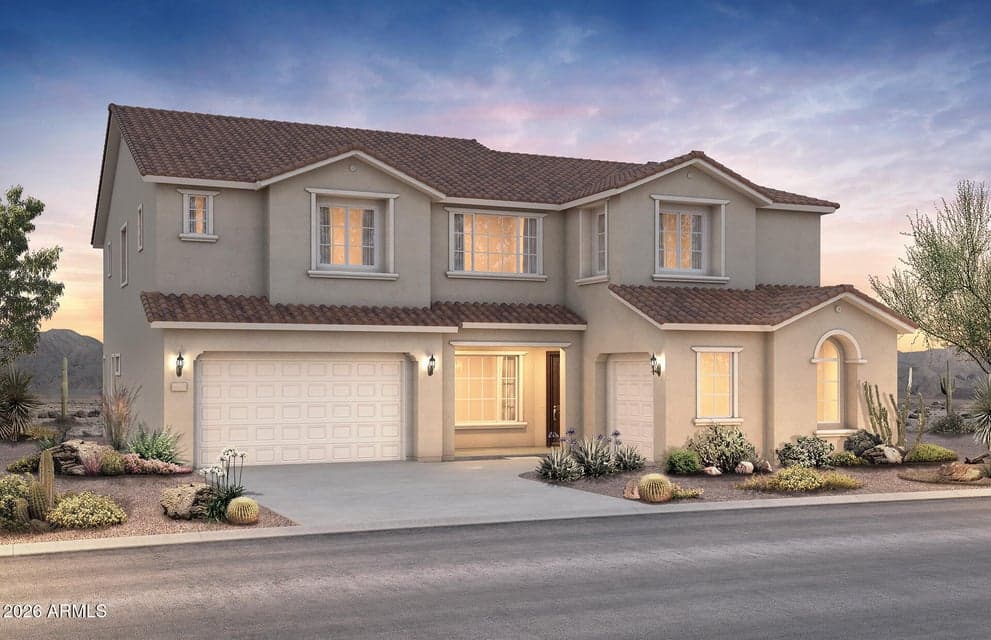
- 3-car garage
- New construction
About this home
Up to 3% of base price or total purchase price, whichever is less, is available through preferred lender plus additional 1% of base price or total purchase price, whichever is less, is available to be used toward closing costs, pre-paids, rate buy downs, and/or price adjustments. Rare opportunity to own the only available Pesaro floor plan. This impressive home features soaring 20+ foot ceilings in the gathering room, a chef-inspired kitchen with double ovens, a spacious 3-car garage, and a luxurious Owner's Suite with a private retreat. A first-floor guest bedroom offers flexibility for multigenerational living or overnight visitors. Thoughtfully designed for a variety of lifestyles, this home also includes front yard landscaping and paver accents for enhanced curb appeal.
From ARMLS
Property details
Home & layout
- Property type
- Single Family Residence
- Bedrooms
- 5
- Bathrooms
- 5
- Living area
- 3,948 sqft
- Year built
- 2026
- Stories
- 2
- Condition
- Under Construction, New Construction
Interior
- Interior features
- Walk-in Pantry, Quartz Countertops, High Speed Internet, Smart Home, Double Vanity, Upstairs, Eat-in Kitchen, Breakfast Bar, 9+ Flat Ceilings, Kitchen Island, Full Bth Master Bdrm, Separate Shwr & Tub
- Flooring
- Carpet, Tile
- Laundry
- Inside, Engy Star (See Rmks)
- Windows
- Low-Emissivity Windows, Dual Pane, ENERGY STAR Qualified Windows, Vinyl Frame
- Accessibility
- Accessible Hallway(s)
Systems & utilities
- Heating
- ENERGY STAR Qualified Equipment, Electric
- Cooling
- Central Air, ENERGY STAR Qualified Equipment, Programmable Thmstat
- Sewer
- Public Sewer
- Water source
- City Water
- Energy features
- Fresh Air Mechanical, ENERGY STAR Light Fixture, Multi-Zones
Lot, exterior & construction
- Lot size
- 8,639 sqft lot
- Lot features
- Sprinklers In Rear, Desert Back, Desert Front, Auto Timer H2O Front
- Construction
- Stucco, Wood Frame, Low VOC Paint, Low VOC Wood Products, Blown Cellulose, Painted, Low VOC Insulation, Ducts Professionally Air-Sealed
- Roof
- Tile, Concrete
- Patio & porch
- Covered Patio(s)
- Fencing
- Perimeter, Back Yard, Block
- Foundation
- Slab, Pillar/Post/Pier, Concrete Perimeter
- Other structures
- Separate Guest House
- Spa
- None
Parking & access
- Garage
- 3 spaces
- Carport
- 0 spaces
- Covered parking
- 3 spaces
- Parking features
- Attached Garage, Garage Door Opener, Direct Access
Community & lifestyle
- Subdivision
- HARVEST QUEEN CREEK PARCEL 2-4
- Community features
- Pool, Lake, Gated, Playground, Biking/Walking Path
- HOA
- $137 monthly
- HOA name
- Harvest QC
- Second HOA
- $101 monthly
Location
Explore the neighborhood
26041 S 224TH Place, Queen Creek, AZ 85142
Map location is based on MLS coordinates. Verify the exact property location before visiting.
Schools
- Elementary
- Schnepf Elementary School
School assignments can change and are not guaranteed. Please verify enrollment directly with the district.
Listing information
- Status
- Pending
- MLS number
- 7046101
- Listed
- Jun 24, 2026
- Last updated
- Aug 11, 2026, 10:46 AM MST
- County
- Maricopa
- Tax year
- 2025
- Listing terms
- Cash, Conventional, FHA, VA Loan
- Possession
- Close of Escrow
- Special conditions
- N/A
- Listing agent
- Albert Kingsbury
- Listing brokerage
- PCD Realty, LLC
Listing courtesy of Albert Kingsbury, PCD Realty, LLC.