Back to search
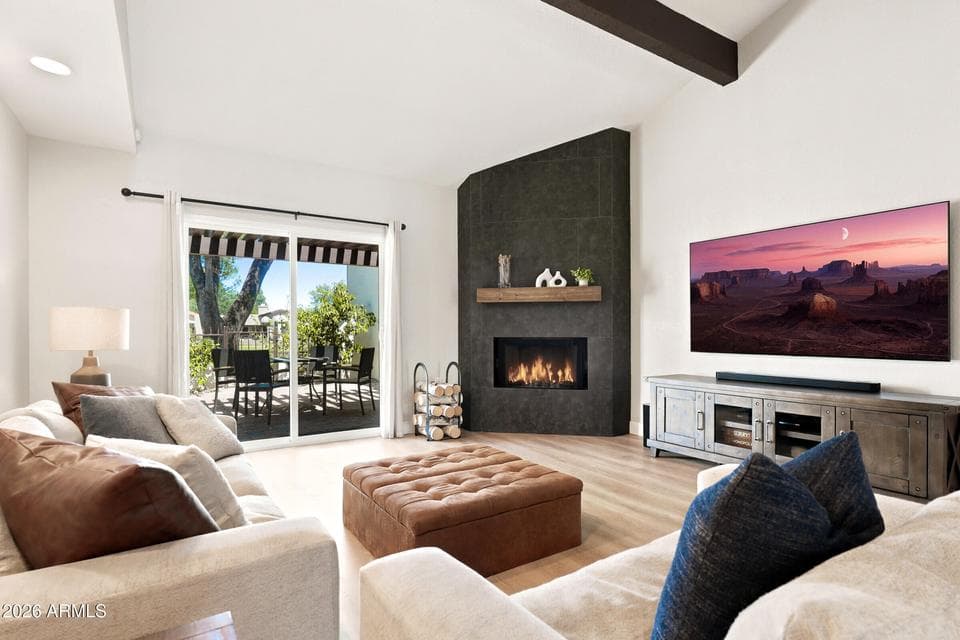
Living Room with Golf Course Views

Immersive walkthrough

Explore the 3D tour

Move through the home room by room in the listing provider’s interactive experience.

Open 3D tour

Opens securely on zillow.com

ActiveMLS #7046326Price reduced

$749,000

$765,000Reduced $16,000 (2.1%)on Sep 11, 2026

11629 N 40TH Way

Phoenix, AZ 85028

3beds
3baths
2,136sqft
Price per sqft
$351/sqft
Listed
Jun 19, 2026
Since listed
90 days
Lot
3,535 sqft lot

Home highlights

  • 1 fireplace
  • Golf Course
  • Mountain(s)

About this home

Wake up to sweeping views of Stonecreek Golf Course from your ground-floor primary suite, then step straight onto your oversized private patio and take it all in. This fully renovated townhome in Phoenix's 85028 was transformed top to bottom in 2022, so the big-ticket items are already done: new roof, new HVAC, and a new electrical panel, giving you the peace of mind new construction buyers pay a premium for, without the new construction price tag. The kitchen was rebuilt to match, with 40 inch cabinetry, premium appliances, and quartz countertops, while luxury vinyl plank flooring, new baseboards, and dimmable lighting carry that same updated feel through the entire home. Two and a half fully updated bathrooms and a 2 car garage round out a layout built for easy, low-maintenance living.

From ARMLS

Property details

Home & layout

Property type
Townhouse
Bedrooms
3
Bathrooms
3
Living area
2,136 sqft
Year built
1985
Stories
2

Interior

Interior features
Non-laminate Counter, High Speed Internet, Granite Counters, Double Vanity, Master Downstairs, Eat-in Kitchen, Vaulted Ceiling(s), Full Bth Master Bdrm, Separate Shwr & Tub
Flooring
Carpet, Vinyl
Laundry
Inside
Fireplaces
1
Fireplace features
Wood Burning, Living Room
Windows
Dual Pane
Accessibility
Bath Lever Faucets

Systems & utilities

Heating
Wood, Electric
Cooling
Central Air, Ceiling Fan(s)
Sewer
Public Sewer
Water source
City Water
Energy features
Solar Panels

Lot, exterior & construction

Lot size
3,535 sqft lot
Lot features
East/West Exposure, Desert Back, Desert Front, On Golf Course, Gravel/Stone Front, Gravel/Stone Back
Views
Golf Course, Mountain(s)
Construction
Stucco, Wood Frame, Painted
Roof
Tile, Built-Up, Rolled/Hot Mop
Exterior features
Balcony
Patio & porch
Covered Patio(s), Patio
Fencing
Back Yard, Block, Wrought Iron
Foundation
Slab
Spa
None

Parking & access

Garage
2 spaces
Carport
0 spaces
Covered parking
2 spaces
Parking features
Attached Garage, Garage Door Opener

Community & lifestyle

Community features
Pool, Pickleball, Community Spa, Community Spa Htd, Near Bus Stop, Tennis Court(s), Biking/Walking Path
HOA
$305 monthly
HOA name
Round Hill Club

Location

Explore the neighborhood

11629 N 40TH Way, Phoenix, AZ 85028

Updating map…
© OpenStreetMap

Map location is based on MLS coordinates. Verify the exact property location before visiting.

Schools

School assignments can change and are not guaranteed. Please verify enrollment directly with the district.

Listing information

Status
Active
MLS number
7046326
Listed
Jun 19, 2026
Last updated
Sep 11, 2026, 12:47 PM MST
County
Maricopa
Previous tracked price
$765,000
Verified price reduction
$16,000 (2.1%)
Price reduced
Sep 11, 2026
Tax year
2025
Listing terms
Cash, Conventional, VA Loan
Possession
Close of Escrow
Special conditions
N/A
Listing agent
Dan Weisinger
Listing brokerage
Real Broker

Listing courtesy of Dan Weisinger, Real Broker.