Back to search
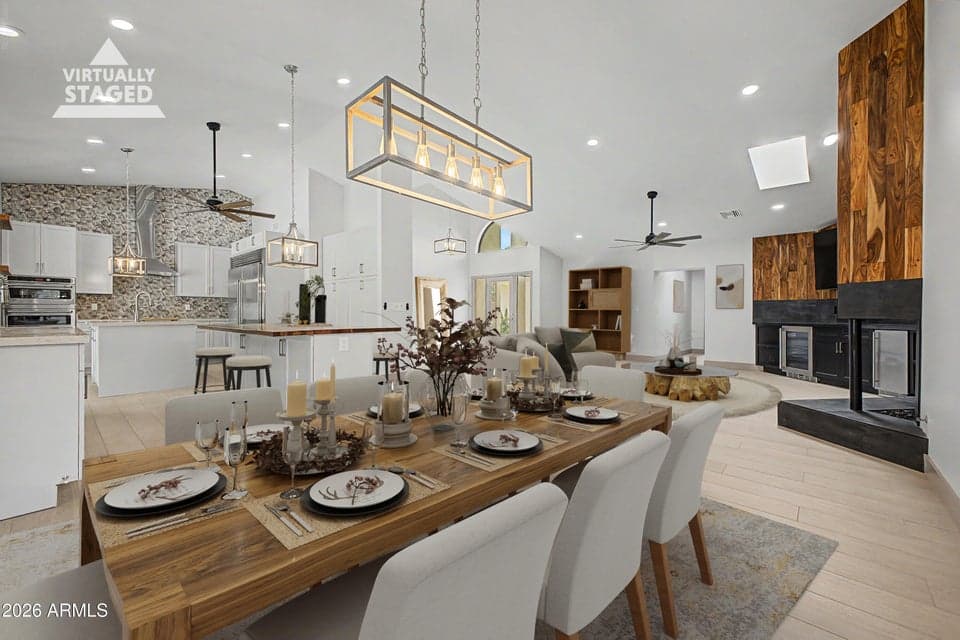
10052 N 76TH Place, Scottsdale, AZ 85258 — photo 1 of 51

Immersive walkthrough

Explore the 3D tour

Move through the home room by room in the listing provider’s interactive experience.

Open 3D tour

Opens securely on my.matterport.com

ActiveMLS #7046988

$1,995,000

10052 N 76TH Place

Scottsdale, AZ 85258

4beds
5baths
2,844sqft
Price per sqft
$701/sqft
Listed
Jun 26, 2026
Since listed
83 days
Lot
10,310 sqft lot

Home highlights

  • Single-story
  • Private pool
  • 3-car garage
  • 2 fireplaces

About this home

ABSOLUTELY STUNNING REMODEL ON A QUIET INTERIOR LOT WITH A HARD TO FIND 3 CAR GARAGE AND HIGH VAULTED CEILINGS T/O! 4 LARGE BEDROOMS PLUS DEN (3 EN SUITE), 4.5 BATHS AND A SPLIT FLOOR PLAN! NO EXPENSE WAS SPARED ON THIS MASTERPIECE THAT WAS DESIGNED AND BUILT BY THE CUSTOM BUILDER/OWNER WHO IS A LICENSED CONTRACTOR. NEARLY EVERYTHING IS BRAND NEW INCLUDING THE IMPORTANT ITEMS LIKE ROOF, ELECTRICAL PANEL, GAS LINES, WATER HEATER, WINDOWS AND NEW AC UNIT (2ND UNIT AGE IS APX 5 YRS). FEATURES INCLUDE A VERY OPEN/AIRY GREAT ROOM FLOOR PLAN WITH LOTS OF NATURAL LIGHT, HIGH END SOFT CLOSE CABINETS INCLUDING LAZY SUSAN, 2 KITCHEN ISLANDS & 2 KITCHEN SINKS WITH FILTERED WATER, GE CAFE STAINLESS APPLIANCES AND BUILT IN ELECTROLUX FRIG, QUARTZ COUNTERS, PORCELAIN TILE, NEW WASHER/DRYER, HOT WATER

From ARMLS

Property details

Home & layout

Property type
Single Family Residence
Bedrooms
4
Bathrooms
5
Living area
2,844 sqft
Year built
1983
Stories
Single-story

Interior

Interior features
Quartz Countertops, High Speed Internet, Double Vanity, Breakfast Bar, No Interior Steps, Vaulted Ceiling(s), Kitchen Island, Pantry, 3/4 Bath Master Bdrm
Flooring
Carpet, Tile
Laundry
Inside
Fireplaces
2
Fireplace features
Fire Pit, Family Room, Master Bedroom
Windows
Skylight(s), Dual Pane

Systems & utilities

Heating
Electric
Cooling
Central Air, Ceiling Fan(s)
Sewer
Public Sewer
Water source
City Water

Lot, exterior & construction

Lot size
10,310 sqft lot
Lot features
Adjacent to Wash, Sprinklers In Rear, Sprinklers In Front, Desert Back, Desert Front, Synthetic Grass Frnt, Auto Timer H2O Front, Auto Timer H2O Back
Construction
Stucco, Wood Frame, Painted, Block
Roof
Tile, Built-Up, Foam
Exterior features
Built-in Barbecue
Patio & porch
Covered Patio(s), Patio
Fencing
Block
Foundation
Slab
Pool
Diving Pool
Spa
Above Ground, Heated

Parking & access

Garage
3 spaces
Carport
0 spaces
Covered parking
3 spaces
Parking features
Garage Door Opener, Direct Access

Community & lifestyle

Subdivision
JASON MANOR
HOA
$600 annually
HOA name
Privately managed

Location

Explore the neighborhood

10052 N 76TH Place, Scottsdale, AZ 85258

Updating map…
© OpenStreetMap

Map location is based on MLS coordinates. Verify the exact property location before visiting.

Schools

School assignments can change and are not guaranteed. Please verify enrollment directly with the district.

Listing information

Status
Active
MLS number
7046988
Listed
Jun 26, 2026
Last updated
Sep 12, 2026, 11:57 PM MST
County
Maricopa
Tax year
2025
Listing terms
Cash, Conventional, FHA, VA Loan
Possession
Close of Escrow
Special conditions
Owner/Agent
Listing agent
Chris Vaupell
Listing brokerage
Realty Executives Arizona Territory

Listing courtesy of Chris Vaupell, Realty Executives Arizona Territory.

10052 N 76TH Place, Scottsdale AZ | Wendy Macica