$984,900
4717 S VENUS --
- Price per sqft
- $324/sqft
- Listed
- Jun 26, 2026
- Since listed
- 82 days
- Lot
- 10,127 sqft lot
Home highlights
- Single-story
- 4-car garage
About this home
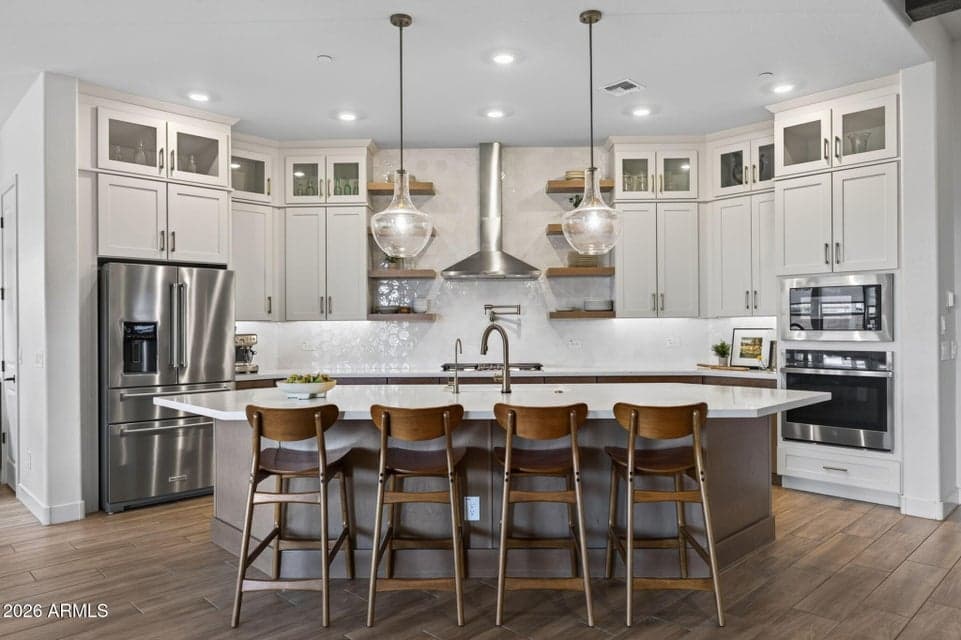
From the moment you arrive at 4717 S Venus, the curb appeal draws you in with real grass, clean lines, and a presence that sets the tone before you even step inside. The entry welcomes you into an open, light-filled layout with extra recessed lighting thoughtfully placed throughout, giving every space a warm, polished glow that feels intentional rather than incidental. Just off the entry, a private office with french doors offers a quiet, dedicated workspace, the kind of detail that makes everyday life easier. The living room is anchored by beautiful exposed beams overhead and opens seamlessly to the kitchen and dining area. Just beyond the dining room is also a sunroom addition that floods the space with natural light and creates a bright, airy extension of the main living area.
From ARMLS
Property details
Home & layout
- Property type
- Single Family Residence
- Bedrooms
- 4
- Bathrooms
- 4
- Living area
- 3,044 sqft
- Year built
- 2024
- Stories
- Single-story
Interior
- Interior features
- Walk-in Pantry, Non-laminate Counter, Quartz Countertops, High Speed Internet, Double Vanity, Eat-in Kitchen, Breakfast Bar, 9+ Flat Ceilings, No Interior Steps, Kitchen Island, Pantry, Full Bth Master Bdrm
- Flooring
- Carpet, Tile
- Laundry
- Inside, Gas Dryer Hookup, Wshr/Dry HookUp Only
- Windows
- Screens, Low-Emissivity Windows, Dual Pane
Systems & utilities
- Heating
- Natural Gas
- Cooling
- Central Air, Ceiling Fan(s), Programmable Thmstat
- Sewer
- Public Sewer
- Water source
- City Water
Lot, exterior & construction
- Lot size
- 10,127 sqft lot
- Lot features
- Sprinklers In Front, Desert Back, Desert Front, Grass Front, Synthetic Grass Back, Auto Timer H2O Front, Irrigation Back
- Construction
- Stucco, Wood Frame, Painted
- Roof
- Tile
- Patio & porch
- Covered Patio(s), Patio
- Fencing
- Block
- Other structures
- Gazebo
- Spa
- None
Parking & access
- Garage
- 4 spaces
- Carport
- 0 spaces
- Covered parking
- 4 spaces
- Parking features
- Attached Garage, Tandem Garage, Garage Door Opener, Direct Access
Community & lifestyle
- Subdivision
- EASTMARK DU 3/4 NORTH PHASE 1
- Community features
- Pool, Playground, Biking/Walking Path
- HOA
- $128 monthly
- HOA name
- Eastmark
Location
Explore the neighborhood
4717 S VENUS --, Mesa, AZ 85212
Map location is based on MLS coordinates. Verify the exact property location before visiting.
Schools
- Elementary
- Silver Valley Elementary
- Middle
- Eastmark High School
School assignments can change and are not guaranteed. Please verify enrollment directly with the district.
Listing information
- Status
- Active
- MLS number
- 7047046
- Listed
- Jun 26, 2026
- Last updated
- Sep 10, 2026, 8:07 AM MST
- County
- Maricopa
- Previous tracked price
- $994,800
- Verified price reduction
- $9,900 (1.0%)
- Price reduced
- Sep 10, 2026
- Tax year
- 2025
- Listing terms
- Cash, Conventional, FHA, VA Loan
- Possession
- Close of Escrow
- Special conditions
- N/A
- Listing agent
- Michelle Rae O'Connell
- Listing brokerage
- eXp Realty
Listing courtesy of Michelle Rae O'Connell, eXp Realty.