Immersive walkthrough
Explore the 3D tour
Move through the home room by room in the listing provider’s interactive experience.
Open 3D tourOpens securely on zillow.com
Immersive walkthrough
Move through the home room by room in the listing provider’s interactive experience.
Open 3D tourOpens securely on zillow.com
$1,089,000
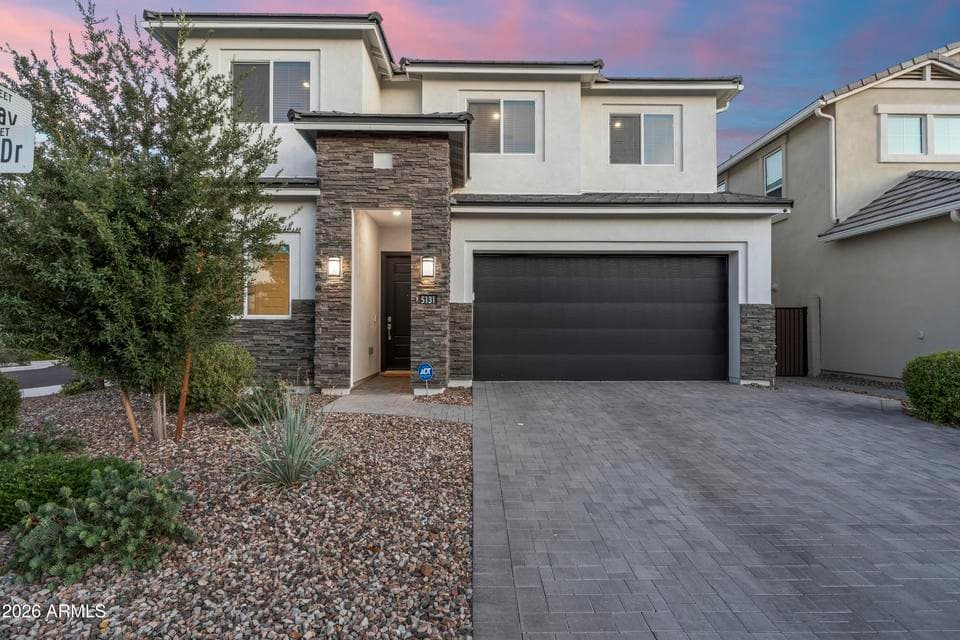
One of the best floor plans in Arabella, this north/south-facing corner lot backs to a walking trail, offering exceptional privacy, mountain views, and added separation from neighboring homes. This 5-bedroom, 3-bath home offers a highly functional layout with the owner's suite and a private guest bedroom with a full bath on the main level, while upstairs features three additional bedrooms, a spacious loft, and a separate flex room perfect for a home office or media room. The dramatic two-story great room with 20' ceilings opens to a designer kitchen featuring white shaker cabinetry, quartz countertops, a full-height subway tile backsplash, gas cooktop, wall oven, oversized island, pantry, under-cabinet lighting, and a center-meet sliding glass door that seamlessly connects
From ARMLS
Location
5131 E VILLAGE Drive, Scottsdale, AZ 85254
Map location is based on MLS coordinates. Verify the exact property location before visiting.
School assignments can change and are not guaranteed. Please verify enrollment directly with the district.
Listing courtesy of Nolan M Nuzum, HomeSmart.