Back to search
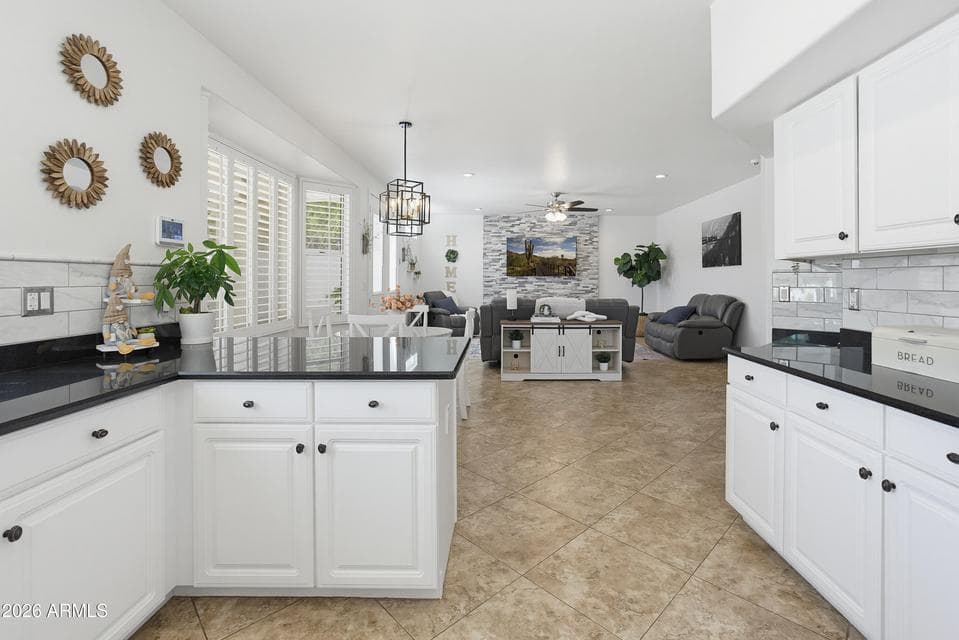
OPEN CONCEPT

Immersive walkthrough

Explore the 3D tour

Move through the home room by room in the listing provider’s interactive experience.

Open 3D tour

Opens securely on my.matterport.com

Under ContractMLS #7048631

$755,000

13 W SILVERWOOD Drive

Phoenix, AZ 85045

5beds
3baths
2,823sqft
Price per sqft
$267/sqft
Listed
Jun 30, 2026
Lot
9,104 sqft lot

Home highlights

  • Private pool
  • 3-car garage
  • 1 fireplace
  • Panoramic
  • Mountain(s)

About this home

Experience elevated desert living in the highly sought-after Fairway Crossings at Club West, an intimate enclave of just 53 homes, where breathtaking South Mountain & Estrella views, timeless design, and exceptional upgrades come together on a premium 9,104 sq. ft. cul-de-sac homesite. Offering 5 spacious bedrooms, 3 beautifully appointed bathrooms and an oversized 3-car garage, this thoughtfully designed floor plan includes a main-level bedroom and full bathroom--ideal for guests, multigenerational living, a private home office, or anyone seeking first-floor flexibility. From the moment you arrive, you'll be captivated by the private paver courtyard, stunning designer front door (2024) 7 new triple-pane windows (2024),

From ARMLS

Property details

Home & layout

Property type
Single Family Residence
Bedrooms
5
Bathrooms
3
Living area
2,823 sqft
Year built
1994
Stories
2

Interior

Interior features
High Speed Internet, Granite Counters, Double Vanity, Upstairs, Eat-in Kitchen, Breakfast Bar, Vaulted Ceiling(s), Pantry, Full Bth Master Bdrm, Separate Shwr & Tub
Flooring
Carpet, Tile
Laundry
Inside
Fireplaces
1
Fireplace features
Family Room, Gas
Windows
Dual Pane

Systems & utilities

Heating
Natural Gas
Cooling
HVAC SEER Rating, Gas, Central Air, Ceiling Fan(s), ENERGY STAR Qualified Equipment, Programmable Thmstat
Sewer
Public Sewer
Water source
City Water

Lot, exterior & construction

Lot size
9,104 sqft lot
Lot features
North/South Exposure, Sprinklers In Rear, Sprinklers In Front, Cul-De-Sac, Gravel/Stone Front, Gravel/Stone Back, Synthetic Grass Back, Auto Timer H2O Front, Auto Timer H2O Back
Views
Panoramic, Mountain(s)
Construction
Stucco, Wood Frame, Painted
Roof
Tile
Exterior features
Balcony
Patio & porch
Covered Patio(s), Patio
Fencing
Block
Other structures
Gazebo
Pool
Variable Speed Pump, Play Pool, Fenced
Spa
None

Parking & access

Garage
3 spaces
Carport
0 spaces
Covered parking
3 spaces
Parking features
Attached Garage, Garage Door Opener, Extended Length Garage, Direct Access, Attch'd Gar Cabinets

Community & lifestyle

Community features
Golf, Pickleball, Tennis Court(s), Playground, Biking/Walking Path
HOA
$306 semi-annually
HOA name
Foothills Club West

Location

Explore the neighborhood

13 W SILVERWOOD Drive, Phoenix, AZ 85045

Updating map…
© OpenStreetMap

Map location is based on MLS coordinates. Verify the exact property location before visiting.

Schools

School assignments can change and are not guaranteed. Please verify enrollment directly with the district.

Listing information

Status
Under Contract
MLS number
7048631
Listed
Jun 30, 2026
Last updated
Aug 30, 2026, 11:25 PM MST
County
Maricopa
Tax year
2025
Listing terms
Cash, Conventional, 1031 Exchange, FHA, VA Loan
Possession
Close of Escrow
Special conditions
N/A
Listing agent
Regina M Anderson
Listing brokerage
Berkshire Hathaway HomeServices Arizona Properties

Listing courtesy of Regina M Anderson, Berkshire Hathaway HomeServices Arizona Properties.