Back to search
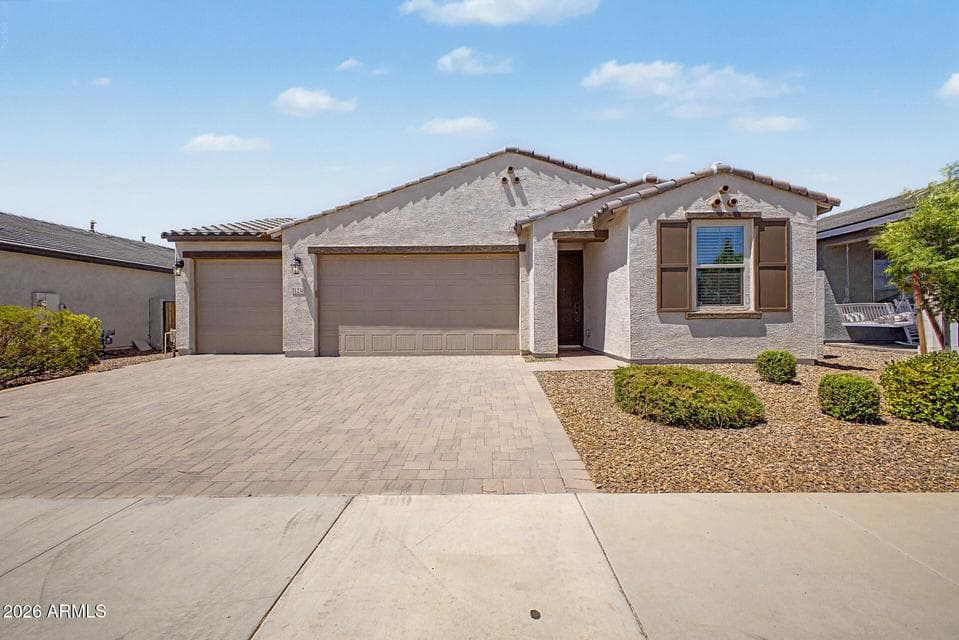
11236 E UPTON Avenue, Mesa, AZ 85212 — photo 1 of 45

Immersive walkthrough

Explore the 3D tour

Move through the home room by room in the listing provider’s interactive experience.

Open 3D tour

Opens securely on zillow.com

ActiveMLS #7048809

$547,500

11236 E UPTON Avenue

Mesa, AZ 85212

4beds
3baths
2,074sqft
Price per sqft
$264/sqft
Listed
Jun 24, 2026
Since listed
84 days
Lot
6,600 sqft lot

Home highlights

  • Single-story
  • 3-car garage

About this home

Discover this stunning, move-in-ready Ashton Woods home, meticulously crafted with every premium upgrade imaginable. Unfortunately, the owner must sell the home due to unforeseen circumstances providing an incredible value for the new owner. Situated on a premier lot at the green belt entrance with quiet, one-way traffic, this residence offers the perfect blend of luxury and convenience. Featuring a rare three-car garage (not tandem) and easy access to the I-24, your commute is effortless, leaving more time to enjoy this exceptional property. The Aster floor plan is one of Ashton Woods' most sought-after designs, expertly accommodating diverse lifestyle needs. The thoughtful layout begins at the entrance with a secluded bedroom and full bath, ideal for guests or multigenerational living.

From ARMLS

Property details

Home & layout

Property type
Single Family Residence
Bedrooms
4
Bathrooms
3
Living area
2,074 sqft
Year built
2022
Stories
Single-story

Interior

Interior features
Walk-in Pantry, Quartz Countertops, High Speed Internet, Double Vanity, Breakfast Bar, 9+ Flat Ceilings, No Interior Steps, Pantry, Full Bth Master Bdrm
Flooring
Carpet, Tile
Laundry
Inside, Gas Dryer Hookup, Engy Star (See Rmks), Wshr/Dry HookUp Only
Windows
Screens, Dual Pane
Accessibility
Accessible Door 32in+ Wide, Remote Devices, Mltpl Entries/Exits, Lever Handles, Hard/Low Nap Floors, Bath Raised Toilet, Bath Lever Faucets, Accessible Hallway(s)

Systems & utilities

Heating
ENERGY STAR Qualified Equipment, Natural Gas
Cooling
Gas, Central Air, Ceiling Fan(s)
Sewer
Sewer - Available, Public Sewer
Water source
City Water

Lot, exterior & construction

Lot size
6,600 sqft lot
Lot features
Borders Common Area, North/South Exposure, Sprinklers In Front, Desert Back, Gravel/Stone Front, Synthetic Grass Back, Auto Timer H2O Front, Natural Desert Front, Auto Timer H2O Back
Construction
Stucco, Wood Frame, Blown Cellulose
Roof
Tile
Exterior features
Private Yard
Patio & porch
Covered Patio(s), Patio
Fencing
Perimeter, Back Yard, Block
Spa
None

Parking & access

Garage
3 spaces
Carport
0 spaces
Covered parking
3 spaces
Parking features
Attached Garage, Garage Door Opener, Over Height Garage

Community & lifestyle

HOA
$123 monthly
HOA name
Destination Gateway

Location

Explore the neighborhood

11236 E UPTON Avenue, Mesa, AZ 85212

Updating map…
© OpenStreetMap

Map location is based on MLS coordinates. Verify the exact property location before visiting.

Schools

School assignments can change and are not guaranteed. Please verify enrollment directly with the district.

Listing information

Status
Active
MLS number
7048809
Listed
Jun 24, 2026
Last updated
Aug 11, 2026, 10:46 AM MST
County
Maricopa
Tax year
2025
Listing terms
Cash, Conventional, 1031 Exchange, FHA, VA Loan
Possession
Close of Escrow
Special conditions
Short Sale
Listing agent
Maggie Turner
Listing brokerage
Fathom Realty Elite

Listing courtesy of Maggie Turner, Fathom Realty Elite.