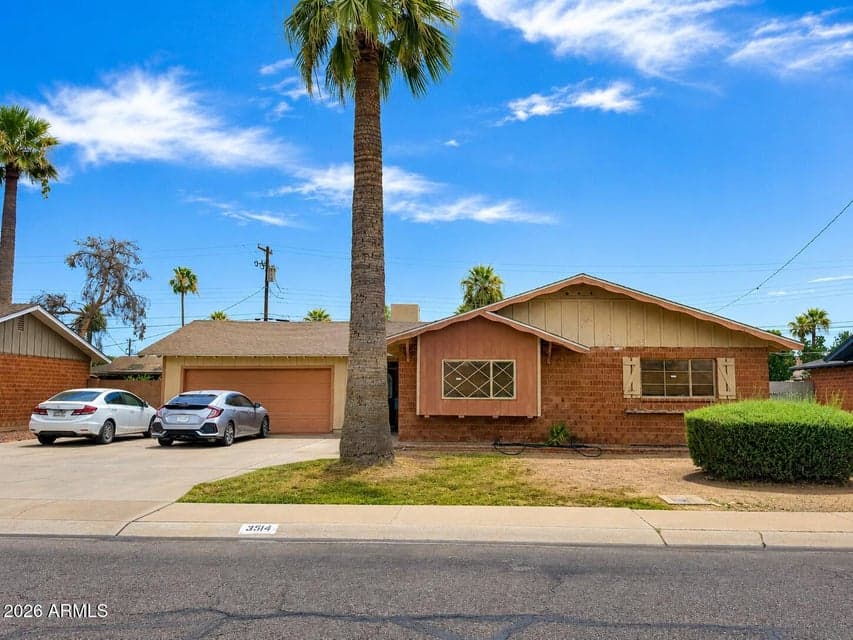
$350,000
3514 W STELLA Lane
- Price per sqft
- $247/sqft
- Listed
- Jul 2, 2026
- Since listed
- 76 days
- Lot
- 7,087 sqft lot
Home highlights
- Single-story
- No HOA
About this home
Welcome to this spacious 3-bedroom, 2-bathroom home offering incredible potential in a highly desirable location! Featuring a new A/C unit, beautifully upgraded showers, tile flooring throughout, and a functional floor plan, this home provides a solid foundation for its next owner.Enjoy a generous living space, a 2-car garage, and a covered patio that's perfect for relaxing or entertaining, it presents an excellent opportunity to add your personal touch.
From ARMLS
Property details
Home & layout
- Property type
- Single Family Residence
- Bedrooms
- 3
- Bathrooms
- 2
- Living area
- 1,416 sqft
- Year built
- 1959
- Stories
- Single-story
Interior
- Interior features
- Eat-in Kitchen, 3/4 Bath Master Bdrm
- Flooring
- Tile
- Laundry
- Wshr/Dry HookUp Only
Systems & utilities
- Heating
- Electric
- Cooling
- Central Air
- Sewer
- Public Sewer
- Water source
- City Water
Lot, exterior & construction
- Lot size
- 7,087 sqft lot
- Lot features
- Dirt Front, Dirt Back
- Construction
- Brick Veneer, Painted, Block
- Roof
- Composition
- Patio & porch
- Covered Patio(s)
- Fencing
- Block
- Spa
- None
Parking & access
- Garage
- 2 spaces
- Carport
- 0 spaces
- Covered parking
- 2 spaces
Community & lifestyle
- Subdivision
- WEST PLAZA 8 LOT 963-970 1005-1050 1186-1248
Location
Explore the neighborhood
3514 W STELLA Lane, Phoenix, AZ 85019
Map location is based on MLS coordinates. Verify the exact property location before visiting.
Schools
- Elementary
- Catalina Ventura School
- Middle
- Catalina Ventura School
School assignments can change and are not guaranteed. Please verify enrollment directly with the district.
Listing information
- Status
- Active
- MLS number
- 7049287
- Listed
- Jul 2, 2026
- Last updated
- Aug 26, 2026, 4:31 PM MST
- County
- Maricopa
- Tax year
- 2025
- Listing terms
- Cash, Conventional, FHA, VA Loan
- Possession
- By Agreement
- Special conditions
- N/A
- Listing agent
- Brian Ajanel
- Listing brokerage
- Realty ONE Group
Listing courtesy of Brian Ajanel, Realty ONE Group.