Back to search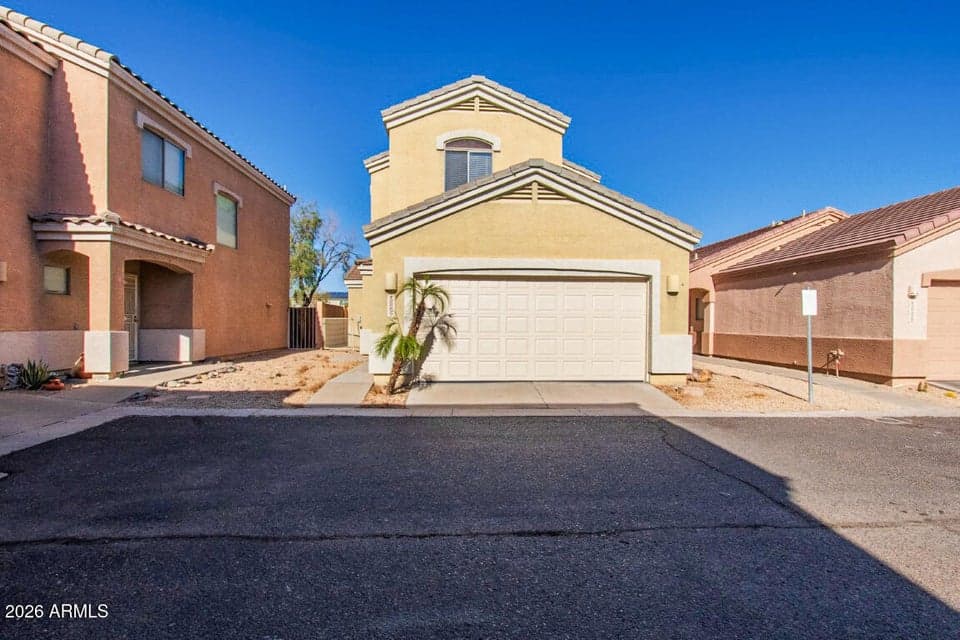
ActiveMLS #7049584
$262,500
22227 N 29TH Drive
3beds
3baths
1,496sqft
- Price per sqft
- $175/sqft
- Listed
- Jun 29, 2026
- Since listed
- 78 days
- Lot
- 2,800 sqft lot
About this home
Incredible opportunity in the desirable Adobe Gardens community! This home is ready for a complete transformation and offers the perfect canvas for your vision. Ideal for buyers looking to customize finishes and create a home tailored to their style. Conveniently located near shopping, dining, major employment centers, and freeway access. Bring your contractor and imagination and unlock the tremendous potential this property has to offer.
From ARMLS
Property details
Home & layout
- Property type
- Single Family Residence
- Bedrooms
- 3
- Bathrooms
- 3
- Living area
- 1,496 sqft
- Year built
- 2002
- Stories
- 2
Interior
- Flooring
- Other
- Laundry
- Other
Systems & utilities
- Heating
- Electric
- Cooling
- Central Air
- Sewer
- Public Sewer
- Water source
- City Water
Lot, exterior & construction
- Lot size
- 2,800 sqft lot
- Lot features
- Desert Front
- Construction
- Stucco, Wood Frame
- Roof
- Tile
- Fencing
- Block
- Spa
- None
Parking & access
- Garage
- 2 spaces
- Carport
- 0 spaces
- Covered parking
- 2 spaces
Community & lifestyle
- Subdivision
- ADOBE GARDENS
- HOA
- $97 monthly
- HOA name
- Adobe Gardens
Location
Explore the neighborhood
22227 N 29TH Drive, Phoenix, AZ 85027
Updating map…
© OpenStreetMapMap location is based on MLS coordinates. Verify the exact property location before visiting.
Schools
- Elementary
- Paseo Hills School
- Middle
- Paseo Hills School
School assignments can change and are not guaranteed. Please verify enrollment directly with the district.
Listing information
- Status
- Active
- MLS number
- 7049584
- Listed
- Jun 29, 2026
- Last updated
- Aug 25, 2026, 11:55 AM MST
- County
- Maricopa
- Tax year
- 2025
- Listing terms
- Cash
- Possession
- Close of Escrow
- Special conditions
- N/A
- Listing agent
- Erica Jade
- Listing brokerage
- eXp Realty
Listing courtesy of Erica Jade, eXp Realty.