$319,900
1806 W Sherman Street
- Price per sqft
- $481/sqft
- Listed
- Jul 3, 2026
- Since listed
- 75 days
- Lot
- 6,800 sqft lot
Home highlights
- No HOA
About this home
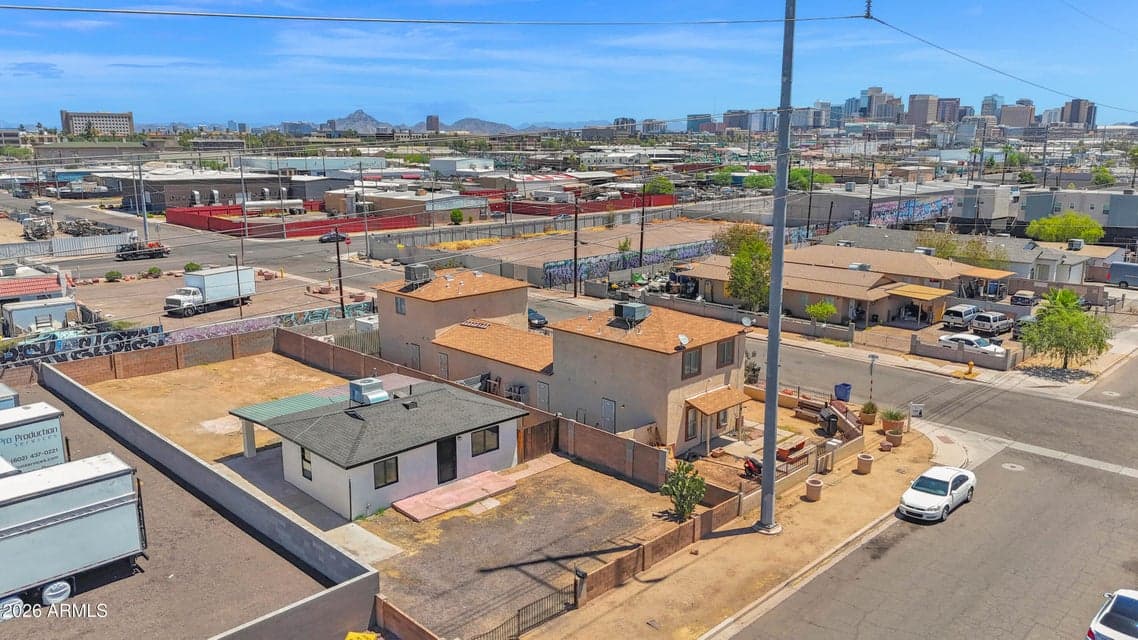
Contractor yard with office. Zoned C-3 with a ton of upside and just a tremendous opportunity for an owner user or an investor with an aggressive price point. The building could serve as office space for admin while most similar properties in the area utilize the lot in the back for parking or storage. Typical rents for this property type start at $2,400 per month NNN as seen in the proforma. The building has front parking area with freshly painted interior and exterior, new LVP flooring, updated plumbing, and a new roofing system. There is a wealth of space in the rear to add shipping containers or build a small warehouse for extra storage. The interior of the building features tile flooring, a private, full bathroom, open kitchenette, aluminum windows, and a patio.
From ARMLS
Property details
Home & layout
- Living area
- 665 sqft
- Year built
- 1936
Interior
- Flooring
- Tile
Systems & utilities
- Heating
- Forced Air, Heat Pump, Electric
- Cooling
- Central Air, Heat Pump, Office A/C
- Electric
- Master Meter, APS
- Sewer
- Public Sewer
- Water source
- City Franchise, Master Meter
Lot, exterior & construction
- Lot size
- 6,800 sqft lot
- Construction
- Wood Frame, Stucco
- Roof
- Composition
- Fencing
- Block
Parking & access
- Covered parking
- 0 spaces
- Parking features
- Off Street, Fenced
Community & lifestyle
- Subdivision
- WISE ADD
Location
Explore the neighborhood
1806 W Sherman Street, Phoenix, AZ 85007
Map location is based on MLS coordinates. Verify the exact property location before visiting.
Listing information
- Status
- Active
- MLS number
- 7049873
- Listed
- Jul 3, 2026
- Last updated
- Aug 28, 2026, 5:04 PM MST
- County
- Maricopa
- Tax year
- 2025
- Listing agent
- Keith Grayson
- Listing brokerage
- Grayson Real Estate
Listing courtesy of Keith Grayson, Grayson Real Estate.