$1,149,000
1823 E WINDROSE Drive
- Price per sqft
- $255/sqft
- Listed
- Jul 3, 2026
- Lot
- 17,480 sqft lot
Home highlights
- 3 fireplaces
- No HOA
- City
- Panoramic
- City Lights
- Mountain(s)
About this home
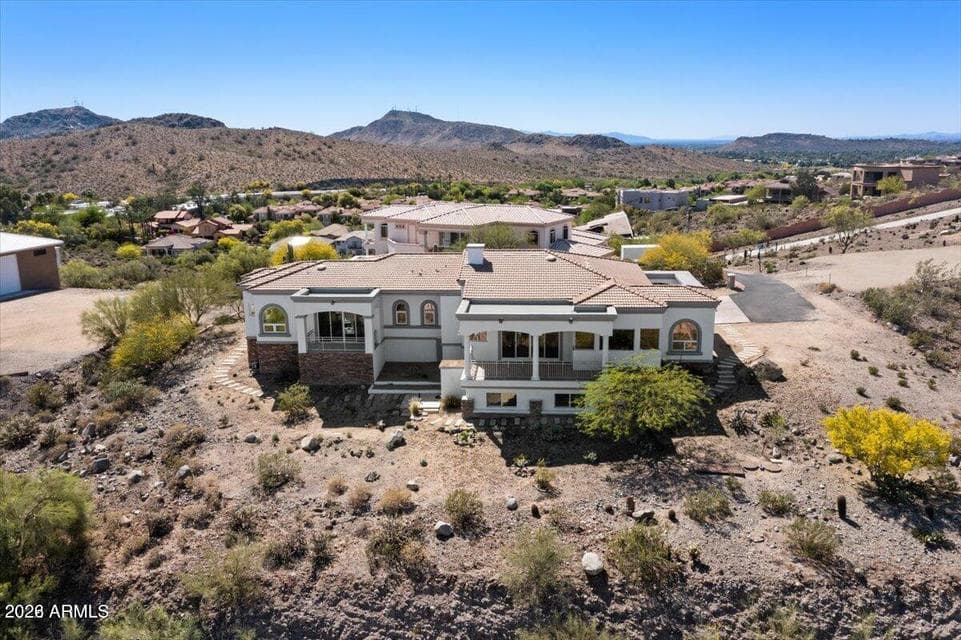
Perched on an elevated hilltop lot with sweeping Phoenix and Scottsdale skyline views, this custom residence blends privacy, scale, and serenity. Expansive windows fill the home with natural light, highlighting stone and tile flooring, 12' ceilings, plantation shutters, and open living spaces that flow to three view balconies. The gourmet kitchen features granite surfaces, walk-in pantry, and high-end stainless appliances. Enjoy an executive office, lower-level theater with projector, full wet bar, second refrigerator, stacked-stone fireplace, whole-house audio, surround sound, Halo-lit ceilings, three HVAC systems, central vacuum, security alarm, commercial misting system, and dual 5-stage RO filtration. Seller is an owner agent.
From ARMLS
Property details
Home & layout
- Property type
- Single Family Residence
- Bedrooms
- 3
- Bathrooms
- 4
- Living area
- 4,506 sqft
- Year built
- 2007
- Stories
- 2
Interior
- Interior features
- Walk-in Pantry, Non-laminate Counter, Granite Counters, Double Vanity, Eat-in Kitchen, 9+ Flat Ceilings, Central Vacuum, Roller Shields, Wet Bar, Kitchen Island, Bidet, Full Bth Master Bdrm, Separate Shwr & Tub, Tub with Jets
- Flooring
- Carpet, Stone, Tile
- Fireplaces
- 3
- Fireplace features
- Other, Family Room, Living Room, Master Bedroom
- Basement
- Finished, Full
- Windows
- Skylight(s), Dual Pane, Mechanical Sun Shds
- Accessibility
- Accessible Hallway(s)
Systems & utilities
- Heating
- Heat Pump, Electric
- Cooling
- Heat Pump, Central Air, Ceiling Fan(s)
- Electric
- 220 Volts in Kitchen
- Sewer
- Septic Tank
- Water source
- City Water
Lot, exterior & construction
- Lot size
- 17,480 sqft lot
- Lot features
- East/West Exposure, Hillside Lot, Natural Desert Back, Gravel/Stone Front
- Views
- City, Panoramic, City Lights, Mountain(s)
- Construction
- Brick Veneer, Stucco, Wood Frame
- Roof
- Tile
- Exterior features
- Balcony, Misting System
- Patio & porch
- Covered Deck, Covered Patio(s), Patio
- Fencing
- Partial, Wrought Iron
- Foundation
- Slab
- Spa
- None
Parking & access
- Garage
- 2 spaces
- Carport
- 1 spaces
- Covered parking
- 3 spaces
- Parking features
- Attached Garage, Tandem Garage, Garage Door Opener, Electric Vehicle Charging Station(s)
Community & lifestyle
- Subdivision
- N/A
Location
Explore the neighborhood
1823 E WINDROSE Drive, Phoenix, AZ 85022
Map location is based on MLS coordinates. Verify the exact property location before visiting.
Schools
- Elementary
- Hidden Hills Elementary School
- Middle
- Shea Middle School
School assignments can change and are not guaranteed. Please verify enrollment directly with the district.
Listing information
- Status
- Under Contract
- MLS number
- 7050126
- Listed
- Jul 3, 2026
- Last updated
- Sep 2, 2026, 11:40 AM MST
- County
- Maricopa
- Tax year
- 2025
- Listing terms
- Cash, Conventional, Also for Rent, FHA, VA Loan
- Possession
- Close of Escrow
- Special conditions
- Owner/Agent
- Listing agent
- Dustin A. Redmon
- Listing brokerage
- Geneva Real Estate and Investments
Listing courtesy of Dustin A. Redmon, Geneva Real Estate and Investments.