$350,000
20409 N 133RD Way
- Price per sqft
- $206/sqft
- Listed
- Jul 6, 2026
- Lot
- 3,817 sqft lot
Home highlights
- Single-story
- 2 fireplaces
About this home
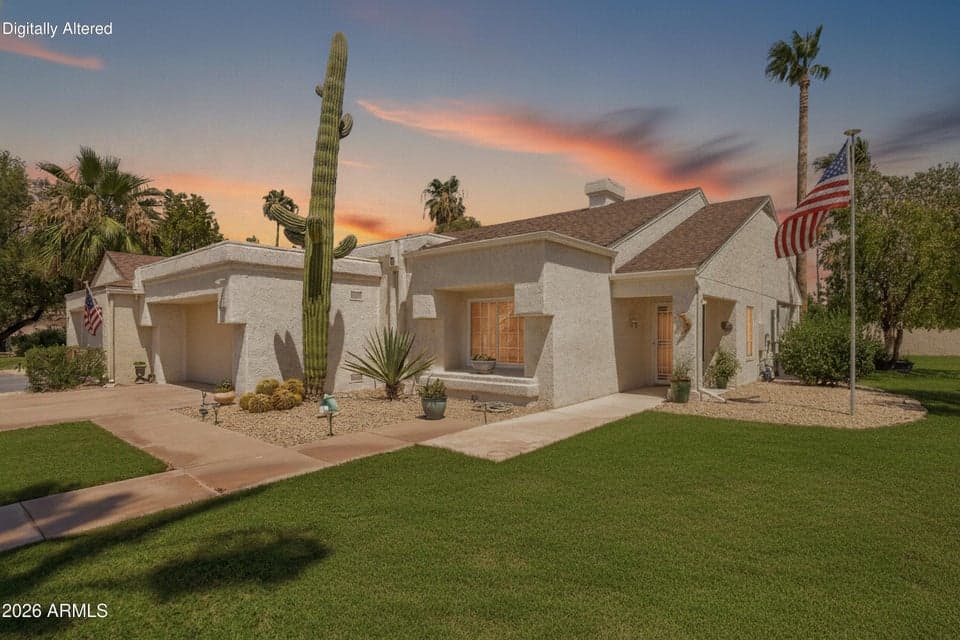
Expansive green grass surrounds this contemporary Gemini Twin, creating the look and feel of golf course living in a peaceful, park-like setting. Former Del Webb model in the Crown Ridge neighborhood. This expanded Cameron is a split floor plan with soaring ceilings, open kitchen and oversized indoor laundry room providing ample space for a home office or hobby room. Major updates include a new HVAC system (2023), new energy-efficient windows, updated interior sun shades, a roof replaced in 2019, newly installed gutters, and plantation shutters throughout. The functional floor plan includes formal living and family rooms separated by a two-sided gas fireplace. The eat-in kitchen features Silestone countertops, a gas cooktop, recessed lighting, a newer refrigerator,
From ARMLS
Property details
Home & layout
- Property type
- Gemini/Twin Home
- Bedrooms
- 2
- Bathrooms
- 2
- Living area
- 1,700 sqft
- Year built
- 1989
- Stories
- Single-story
Interior
- Interior features
- High Speed Internet, Eat-in Kitchen, 9+ Flat Ceilings, No Interior Steps, 3/4 Bath Master Bdrm
- Flooring
- Carpet, Tile
- Fireplaces
- 2
- Fireplace features
- Two Way Fireplace, Gas
- Windows
- ENERGY STAR Qualified Windows
- Accessibility
- Zero-Grade Entry, Bath Grab Bars
Systems & utilities
- Heating
- Natural Gas
- Cooling
- Central Air, Ceiling Fan(s)
- Sewer
- Public Sewer
- Water source
- Pvt Water Company
Lot, exterior & construction
- Lot size
- 3,817 sqft lot
- Lot features
- Grass Front, Grass Back, Auto Timer H2O Front, Auto Timer H2O Back, Irrigation Front, Irrigation Back
- Construction
- Stucco, Wood Frame, Painted
- Roof
- Composition
- Patio & porch
- Covered Patio(s)
- Fencing
- None
- Foundation
- Concrete Perimeter
- Spa
- None
Parking & access
- Garage
- 2 spaces
- Carport
- 0 spaces
- Covered parking
- 2 spaces
- Parking features
- Attached Garage, Direct Access, Attch'd Gar Cabinets
Community & lifestyle
- Subdivision
- SUN CITY WEST 1G
- Community features
- Pool, Racquetball, Golf, Pickleball, Community Spa, Community Spa Htd, Community Media Room, Tennis Court(s), Playground, Biking/Walking Path, Fitness Center
- HOA
- $300 monthly
- HOA name
- Crest Duplexes
Location
Explore the neighborhood
20409 N 133RD Way, Sun City West, AZ 85375
Map location is based on MLS coordinates. Verify the exact property location before visiting.
Schools
School assignments can change and are not guaranteed. Please verify enrollment directly with the district.
Listing information
- Status
- Pending
- MLS number
- 7050748
- Listed
- Jul 6, 2026
- Last updated
- Aug 27, 2026, 10:21 AM MST
- County
- Maricopa
- Tax year
- 2025
- Listing terms
- Cash, Conventional, FHA, VA Loan
- Possession
- By Agreement
- Special conditions
- Age Restricted (See Remarks)
- Listing agent
- Kelly Chaplin-Dahl
- Listing brokerage
- Realty ONE Group
Listing courtesy of Kelly Chaplin-Dahl, Realty ONE Group · 9492121927.