Back to search
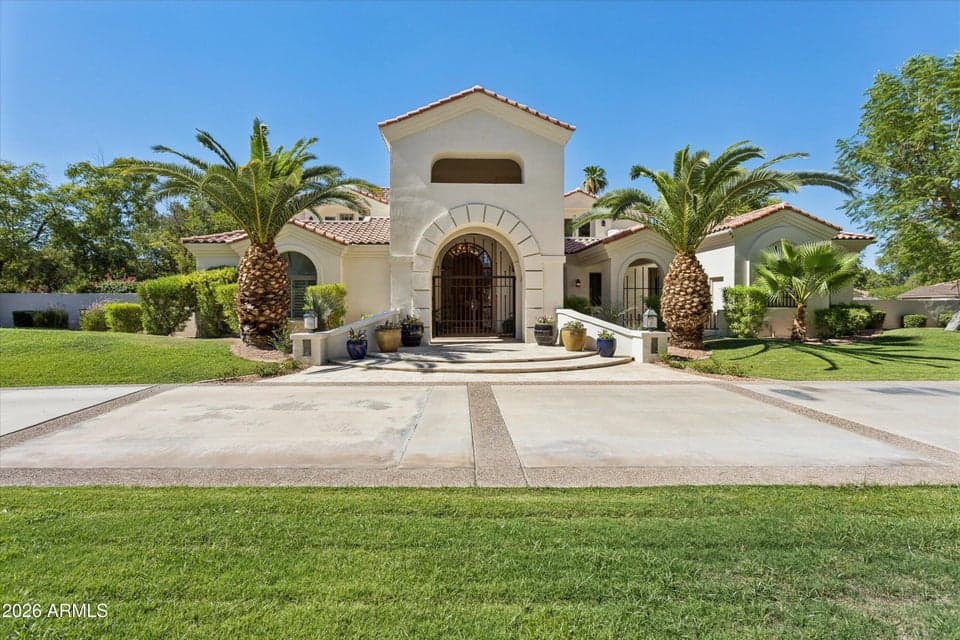
5912 E SAPPHIRE Lane, Paradise Valley, AZ 85253 — photo 1 of 105

Virtual experience

Tour the home online

Open the listing provider’s virtual walkthrough for another look at the property.

Open virtual tour

Opens securely on view.snap2close.com

ActiveMLS #7051163

$5,300,000

5912 E SAPPHIRE Lane

Paradise Valley, AZ 85253

4beds
6baths
5,638sqft
Price per sqft
$940/sqft
Listed
Jul 7, 2026
Since listed
70 days
Lot
1.09 acre lot

Home highlights

  • Private pool
  • 4-car garage
  • 3 fireplaces

About this home

DISCOVER TIMELESS ELEGANCE IN THIS CUSTOM HOME NESTLED ON OVER AN ACRE IN ONE OF PARADISE VALLEY'S MOST COVETED LOCATIONS. OFFERING APPROX. 6,000 SQ. FT. OF BEAUTIFULLY DESIGNED LIVING SPACE. THIS STUNNING TWO-STORY RESIDENCE WITH A FINISHED BASEMENT BLENDS SOPHISTICATED DESIGN WITH EXCEPTIONAL AMENITIES FOR EFFORTLESS LUXURY LIVING. FOUR BEDROOM SUITES, EACH WITH THEIR OWN ENSUITE BATH WHICH PROVIDES A LEVEL OF COMFORT AND PRIVACY, WHILE TWO ADDITIONAL BATHS ARE CONVENIENTLY POSITIONED TO ACCOMMODATE GUESTS AND EVERYDAY LIVING. AT THE HEART OF THE HOME, THE DRAMATIC GREAT ROOM SHOWCASES SOARING TWO-STORY CEILINGS, FIREPLACE AND A CUSTOM WET BAR, CREATING AN UNFORGETTABLE SPACE FOR BOTH QUIET EVENINGS AND GRAND ENTERTAINING. *see supplement for more*

From ARMLS

Property details

Home & layout

Property type
Single Family Residence
Bedrooms
4
Bathrooms
6
Living area
5,638 sqft
Year built
1993
Stories
2

Interior

Interior features
Walk-in Pantry, Granite Counters, Double Vanity, Master Downstairs, Breakfast Bar, 9+ Flat Ceilings, Wet Bar, Kitchen Island, Full Bth Master Bdrm, Separate Shwr & Tub, Tub with Jets
Laundry
Inside, Gas Dryer Hookup, Wshr/Dry HookUp Only
Fireplaces
3
Fireplace features
Exterior Fireplace, Living Room, Master Bedroom
Basement
Finished
Windows
Dual Pane

Systems & utilities

Heating
Heat Pump, Electric, Natural Gas
Cooling
Central Air, Ceiling Fan(s)
Sewer
Public Sewer
Water source
Onsite Well, City Water

Lot, exterior & construction

Lot size
1.09 acre lot
Lot features
North/South Exposure, Sprinklers In Rear, Sprinklers In Front, Grass Front, Grass Back, Synthetic Grass Back, Auto Timer H2O Front, Auto Timer H2O Back
Construction
Stucco, Wood Frame, Painted
Roof
Tile, Foam
Exterior features
Balcony, Built-in Barbecue
Patio & porch
Covered Patio(s), Patio
Fencing
Back Yard, Block, Wrought Iron
Other structures
Gazebo
Pool
Outdoor
Spa
None

Parking & access

Garage
4 spaces
Carport
0 spaces
Covered parking
4 spaces
Parking features
Garage Door Opener, Direct Access, Circular Driveway, Side Vehicle Entry

Community & lifestyle

HOA
$5,000 annually
HOA name
CHENEY RANCH HOA

Location

Explore the neighborhood

5912 E SAPPHIRE Lane, Paradise Valley, AZ 85253

Updating map…
© OpenStreetMap

Map location is based on MLS coordinates. Verify the exact property location before visiting.

Schools

School assignments can change and are not guaranteed. Please verify enrollment directly with the district.

Listing information

Status
Active
MLS number
7051163
Listed
Jul 7, 2026
Last updated
Aug 24, 2026, 1:54 PM MST
County
Maricopa
Tax year
2025
Listing terms
Cash, Conventional
Possession
By Agreement
Special conditions
N/A
Listing agent
Ellen D Cohen
Listing brokerage
Fathom Realty Elite

Listing courtesy of Ellen D Cohen, Fathom Realty Elite.

5912 E SAPPHIRE Lane, Paradise Valley AZ | Wendy Macica