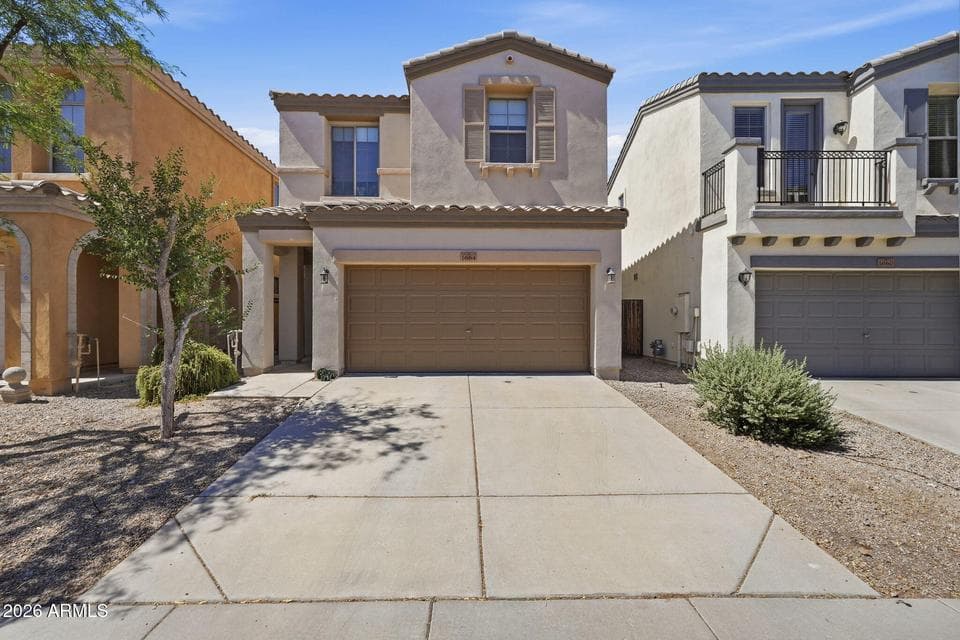
$455,000
1664 W SATINWOOD Drive
- Price per sqft
- $255/sqft
- Listed
- Jul 9, 2026
- Lot
- 2,723 sqft lot
Home highlights
- Mountain(s)
About this home
Nestled in the highly sought-after Club West community of Ahwatukee, this beautiful home combines comfort, style, and mountain views. The second floor features three bedrooms, a spacious loft, and two full bathrooms. The primary suite includes dual vanities, a separate soaking tub and shower, a walk-in closet, and a private balcony overlooking the surrounding mountains. The main level offers a well-appointed kitchen with a gas cooktop, stainless steel appliances, including a French-door refrigerator, and granite countertops. The adjacent family room is filled with natural light and features new commercial-grade laminate flooring, creating a warm and inviting gathering space. A convenient half bathroom completes the main floor. Relax or entertain in the low-maintenance backyard with
From ARMLS
Property details
Home & layout
- Property type
- Single Family Residence
- Bedrooms
- 3
- Bathrooms
- 3
- Living area
- 1,782 sqft
- Year built
- 2007
- Stories
- 2
Interior
- Interior features
- High Speed Internet, Granite Counters, Double Vanity, Upstairs, Eat-in Kitchen, Breakfast Bar, 9+ Flat Ceilings, Pantry, Full Bth Master Bdrm, Separate Shwr & Tub
- Flooring
- Carpet, Laminate, Tile
- Laundry
- Wshr/Dry HookUp Only
- Windows
- Screens
- Security
- Security System Owned
Systems & utilities
- Heating
- Forced Air
- Cooling
- Central Air, Ceiling Fan(s)
- Sewer
- Public Sewer
- Water source
- City Water
Lot, exterior & construction
- Lot size
- 2,723 sqft lot
- Lot features
- North/South Exposure, Sprinklers In Front, Gravel/Stone Front, Gravel/Stone Back, Synthetic Grass Back
- Views
- Mountain(s)
- Construction
- Stucco, Wood Frame
- Roof
- Tile
- Exterior features
- Balcony
- Patio & porch
- Covered Patio(s)
- Fencing
- Block
- Foundation
- Slab
- Spa
- None
Parking & access
- Garage
- 2 spaces
- Carport
- 0 spaces
- Covered parking
- 2 spaces
- Parking features
- Attached Garage, Garage Door Opener
Community & lifestyle
- Subdivision
- FOOTHILLS CLUB WEST PARCELS 20 AND 25 AMD
- Community features
- Tennis Court(s), Playground
- HOA
- $306 semi-annually
- HOA name
- Foothills Club West
- Second HOA
- $176 semi-annually
Location
Explore the neighborhood
1664 W SATINWOOD Drive, Phoenix, AZ 85045
Map location is based on MLS coordinates. Verify the exact property location before visiting.
Schools
- Elementary
- Kyrene de la Sierra School
School assignments can change and are not guaranteed. Please verify enrollment directly with the district.
Listing information
- Status
- Pending
- MLS number
- 7051899
- Listed
- Jul 9, 2026
- Last updated
- Sep 4, 2026, 12:58 PM MST
- County
- Maricopa
- Tax year
- 2025
- Listing terms
- Cash, Conventional, 1031 Exchange, FHA, VA Loan
- Possession
- Close of Escrow
- Special conditions
- N/A
- Listing agent
- Ann M Hyduchak
- Listing brokerage
- West USA Realty
Listing courtesy of Ann M Hyduchak, West USA Realty.